7 Common Permit Mistakes During Basement Finishing That Delay Minneapolis Approvals
If you just found out your basement bedroom isn't legal, or you're about to finish a basement for the first time, the permit process is probably the part that worries you most. Common basement permit mistakes are the focus of this guide. The most common permit mistakes during basement finishing are not exotic; they are ordinary missteps that cost homeowners weeks of waiting, failed inspections, and in the worst cases, torn-out drywall. The good news is that every one of them is avoidable once you know where projects actually go wrong.
This list covers the seven mistakes that delay basement permit approvals in Minneapolis most often, in roughly the order they tend to happen on a real project.
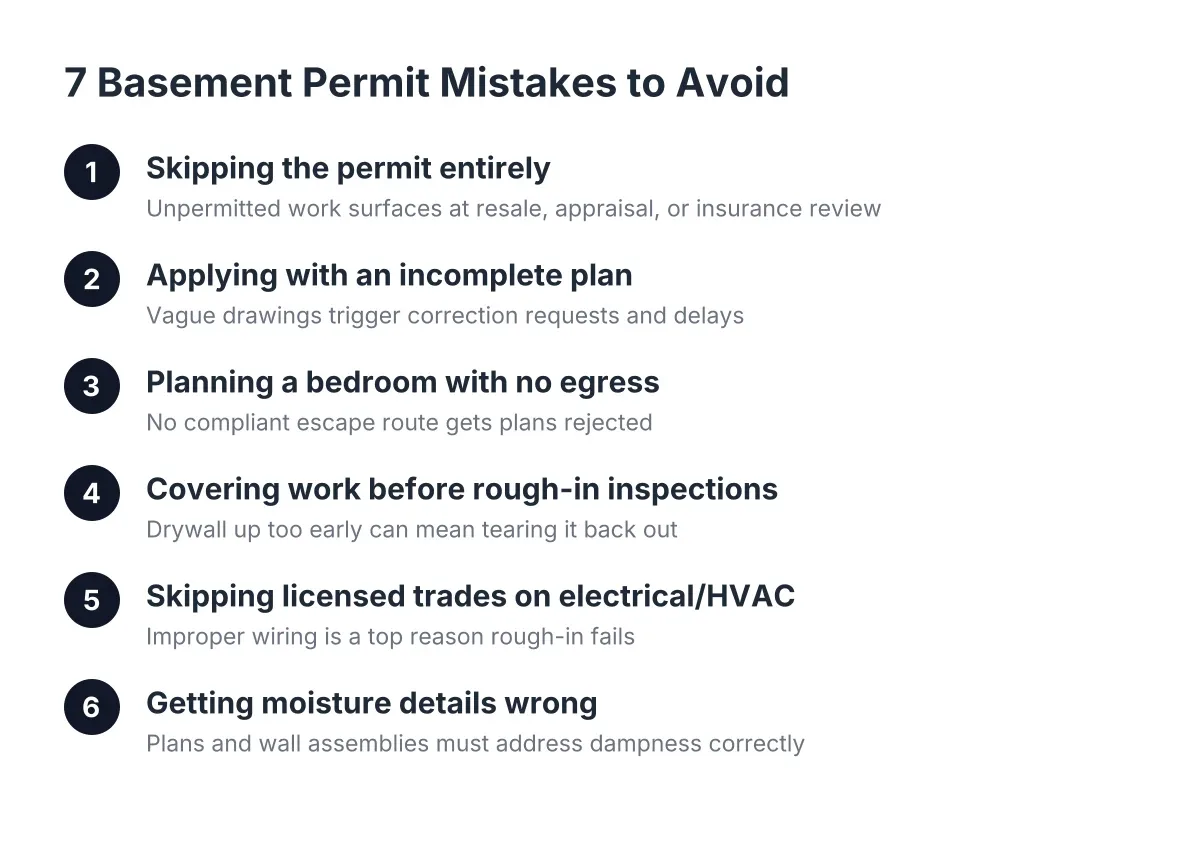
1. Avoiding Basement Permit Mistakes by Getting Permits at All
The first and most expensive mistake is skipping the permit entirely. In Minneapolis and most surrounding cities, finishing a basement means new framing, electrical, insulation, and often plumbing, and all of that requires a permit and inspections. Many homeowners assume that because the work is "just inside the house," nobody needs to know.
However, unpermitted work catches up with you. It surfaces during a pre-listing inspection, an appraisal, or an insurance review, exactly when you have the least time to fix it. A basement bedroom finished without permits is not a legal bedroom, no matter how good it looks. It won't count in your home's finished square footage, and a future buyer's inspector can flag it.
Here's the trade-off worth knowing upfront: pulling basement finishing permits adds cost and a few weeks to the schedule. Skipping them can subtract far more from your sale price later. According to the National Association of Realtors, homeowners recover about 64% of basement finishing costs at resale, one of the highest percentages among 20 popular projects studied. That number assumes the space is legal and counted. Unpermitted space doesn't get you there.
2. Applying With an Incomplete or Vague Plan
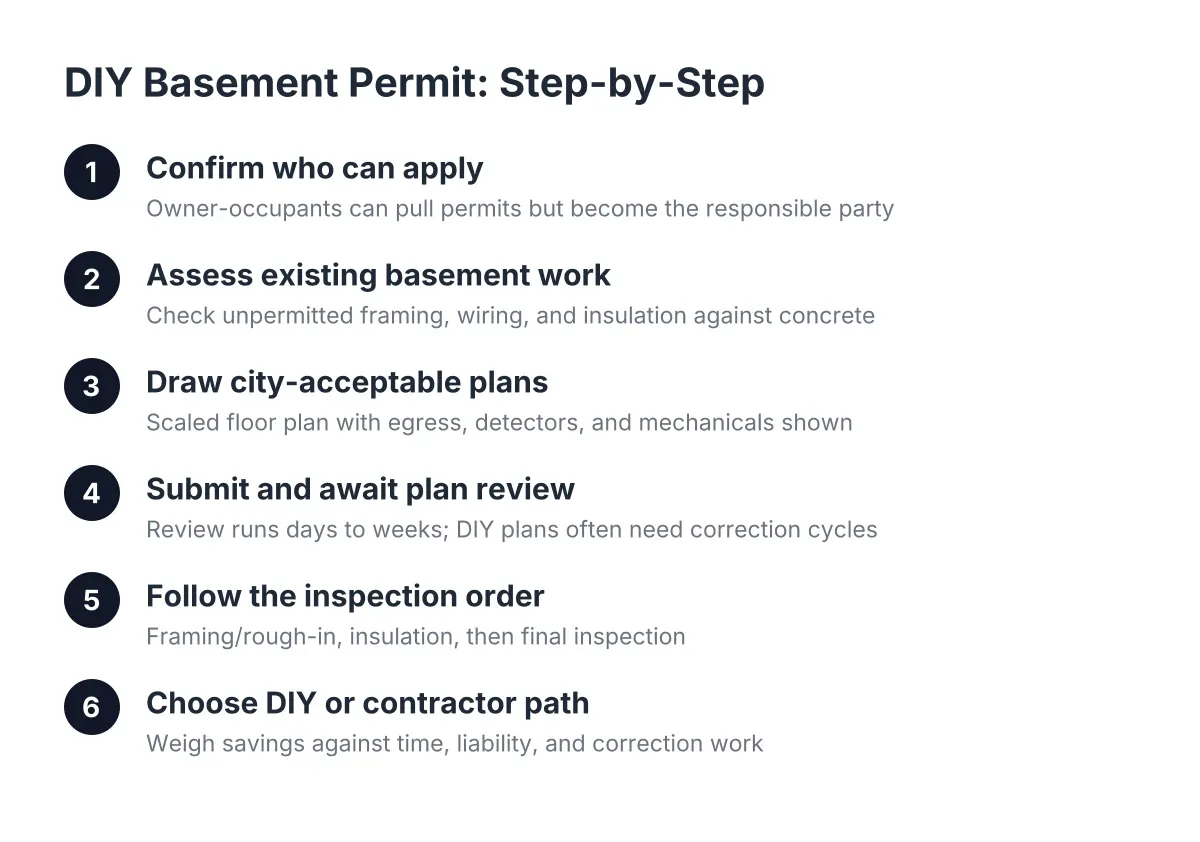
Cities don't approve intentions; they approve drawings. A permit application that says "finish basement, add bedroom" with no floor plan, no room dimensions, and no notes on wiring or insulation will bounce back with a correction request. Every correction cycle adds days or weeks to your approval.
For example, a solid basement finishing application typically shows:
- A floor plan with room labels and dimensions, including any bedroom and bathroom
- Window locations and sizes, especially for any sleeping room
- Where new walls meet existing mechanicals like the furnace and water heater
- Electrical outlet and lighting locations
- Insulation type and where it goes on foundation walls
You don't need architect-level blueprints for most basement remodels. You do need a clear, honest drawing of what you're building. Avoiding common basement permit mistakes means ensuring your plans are detailed and specific during the application.
3. Planning a "Bedroom" Without a Legal Escape Route
This is the mistake that hits the Code-Compliance Worrier hardest, because it's often discovered after the fact. Any room called a bedroom needs a code-compliant way out in an emergency, which in a basement usually means an egress window or a walkout door. If your plan labels a room "bedroom" but shows no compliant exit, the plan reviewer will reject it or require changes.
Some homeowners try to dodge this by labeling the room "office" or "den" while clearly intending it as a bedroom. Inspectors have seen that move many times. If there's a closet and the layout reads as a sleeping room, expect questions. Worse, if you use it as a bedroom anyway, you carry the liability and the resale problem forward.
The specific window sizing and well requirements are exactly the kind of detail to confirm with your city's plan reviewer or a contractor who works in Minneapolis basements regularly, since requirements vary by city and situation. The point for planning purposes is simple: decide early whether the room will be a legal bedroom, and budget for the egress work if so. Retrofitting after drywall is up costs far more.
4. Covering Work Before the Rough-In Inspections
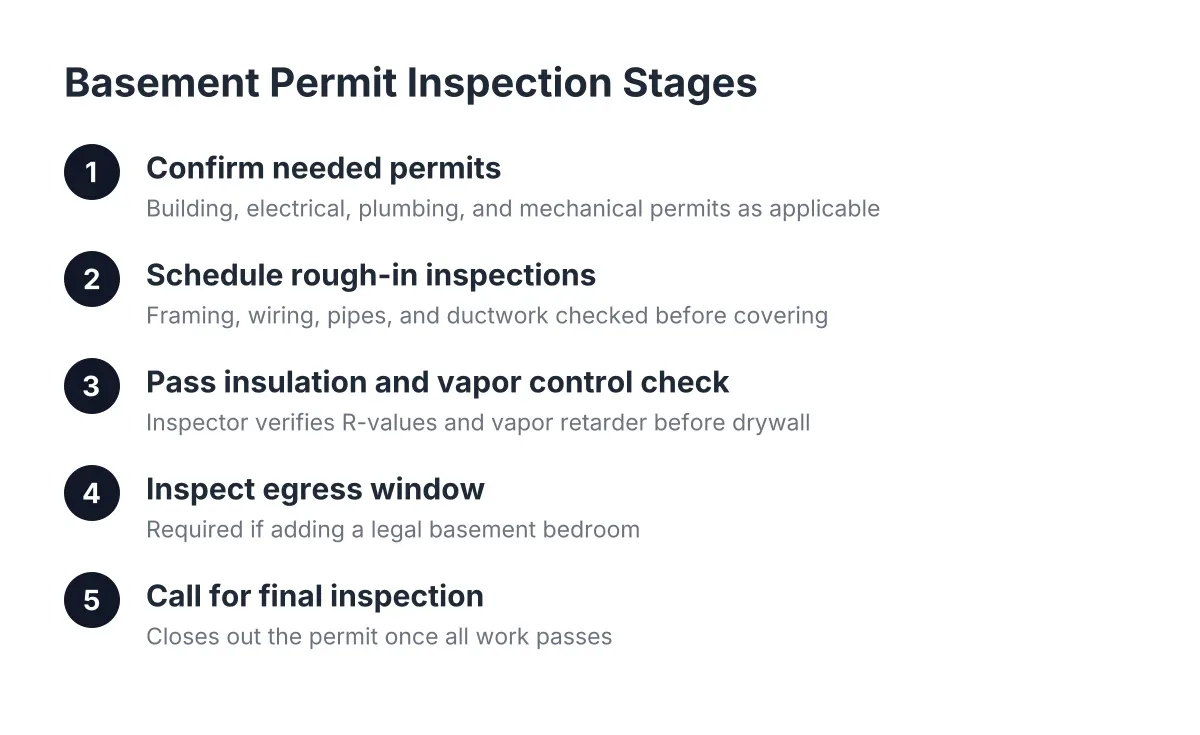
Basement projects fail here more than anywhere else. Finishing work happens in a required sequence: framing and rough electrical get inspected first, then insulation gets its own inspection, and only then can drywall go up. Hang drywall before those sign-offs and the inspector can require you to open the walls back up.
Suppose a homeowner in Minneapolis frames the basement over a long weekend, wires the outlets, insulates, and hangs half the drywall before calling for inspection. In that scenario, the inspector can't verify the wiring or the insulation behind the finished sections. The homeowner now removes drywall, schedules a re-inspection, and loses two to three weeks plus material costs. Nothing was wrong with the work; the order was wrong.
Therefore, treat the inspection sequence as part of your schedule, not an interruption to it. Book the electrical rough-in inspection, then the insulation inspection, and keep the walls open until both pass.
5. Skipping Licensed Trades on Electrical and HVAC
Framing and drywall forgive mistakes; wiring does not. In Minnesota, electrical work requires its own permit, and cities expect licensed trades to pull and sign for that work. A homeowner-wired basement with improper cable runs or missing grounds is a top reason rough-in inspections fail.
The details matter more than most first-time finishers expect. For instance, running standard Romex cable inside metal conduit is against code in damp or wet locations, according to the National Electrical Code (NFPA 70), and basements are exactly where damp-location rules bite. A licensed electrician knows these rules cold. A weekend DIYer learns them from a failed inspection report.
In addition, moving ductwork or adding heat to the new space usually calls for a licensed HVAC contractor. Even homeowners who handle their own framing and finish work are generally better off hiring out these two trades. The permit process runs faster, and the inspections pass the first time.
6. Getting the Moisture Details Wrong on Plans and in the Walls
Minneapolis basements deal with moisture year-round, and inspectors look closely at how you handle it. A common misconception is that any vapor barrier prevents moisture problems. In reality, a barrier installed in the wrong location traps moisture inside the wall assembly, which feeds mold and rots framing over time. Plans that show insulation and vapor control in the wrong order invite correction requests before approval and failures after.
The concept behind vapor barriers is straightforward. According to W. R. Meadows, a vapor barrier under a concrete slab exists to block moisture moving from the ground into the concrete above. Wall assemblies follow the same logic: moisture needs a managed path, not a trap. Getting that assembly right on paper speeds your plan review; getting it right in the wall protects everything you're about to spend on flooring, drywall, and trim.
As a result, if your basement has any history of dampness or seepage, address waterproofing before the permit application, not after framing. An inspector who sees efflorescence or water staining on bare foundation walls will ask what your plan is.
7. Treating the Final Inspection as a Formality
The last of the common basement permit mistakes in a remodel is coasting at the end. Homeowners pass rough-in, hang drywall, install basement flooring, and then either forget to call for the final inspection or assume it's automatic. An open permit with no final sign-off is nearly as much of a resale problem as no permit at all, because the work was never approved as complete.
Finals also catch real items: missing smoke and carbon monoxide detectors, unfinished handrails on the basement stairs, uncovered junction boxes, or a bathroom exhaust fan venting into a joist bay instead of outside. None of these are expensive fixes during the project. All of them are annoying to discover three years later during a pre-sale inspection.
Close the loop. Schedule the final, walk it with the inspector if you can, and keep the signed-off paperwork with your house records. When you sell, that folder is proof the finished basement is legal, habitable space.
What Passing the First Time Actually Looks Like
A clean permit process in 2026 follows a predictable path, and none of it is mysterious:
- Draw a complete plan, including any bedroom's escape route, before applying
- Pull the building permit, plus separate electrical and plumbing permits as needed
- Schedule the electrical rough-in inspection before insulating
- Schedule the insulation inspection before hanging any drywall
- Finish the space, then call for the final inspection and get the sign-off in writing
Every mistake on this list traces back to skipping or rushing one of those five steps. First-time basement finishers who follow the sequence pass inspections on the first visit far more often than not, and the permit process stops being the scary part of the project.
It's worth the effort. Homeowners gave basement finishing a joy score of 9.5 out of 10 in the NAR Remodeling Impact Report, according to the National Association of Realtors. A finished basement done legally, with a permit file that matches the space, is one you can enjoy now and defend at resale later. For layouts involving structural changes, foundation cuts for new windows, or active water problems, bring in a professional before you apply; those are the situations where a plan reviewer's questions get hard to answer alone.
If you need basement finishing, Minneapolis Basement Finishing Pros can help.
Prefer to talk it through? Call (651) 758-8806 — a quick call is usually the fastest way to get a straight answer for your situation.