01
Basement finishing
Convert raw basement into finished rooms—drywall, flooring, electrical. We handle design, permits, and build.

Basement spaces that work. Pricing you see upfront.
Turn unused basement space into finished rooms. Free estimates, upfront pricing, local team.
Services
Pick the job you're facing. Each one comes with plain-language pricing and a clear scope before any work begins.
Convert raw basement into finished rooms—drywall, flooring, electrical. We handle design, permits, and build.
Refresh existing finished basements with new flooring, layout, bathrooms, lighting, and mechanical updates.
Full basement transformation—from raw space to fully finished, equipped, and code-compliant living area.
Install durable basement flooring—luxury vinyl, tile, or engineered wood that handles moisture and stands up.
Plan your basement layout—bedroom, bathroom, recreation space, storage. We show you options before building.
Add or update basement bathrooms with proper plumbing, drainage, ventilation, and waterproofing for durability.
Our approach
We show you what the work costs before you decide.
We handle permits and follow Minnesota building code.
We serve Minneapolis, Roseville, Saint Paul suburbs, and nearby communities.
We walk through layout, flooring, bathrooms, and timeline before work starts.
Daily cleanup keeps your home livable during the project.
Basement spaces that work. Pricing you see upfront.
Turn unused basement space into finished rooms. Free estimates, upfront pricing, local team.
Request a quoteCall Minneapolis Basement Finishing Pros
(651) 758-8806Timeline depends on size and scope. A single-room finish typically runs 4–8 weeks. We give you a schedule upfront and keep you updated on progress.
Yes. Minnesota requires permits for electrical, plumbing, and egress windows in finished basements. We handle permit applications and inspections.
Cost factors include room size, layout complexity, flooring choice, and whether bathrooms or kitchens are included. We provide a detailed estimate before starting.
Coverage
Guides & articles
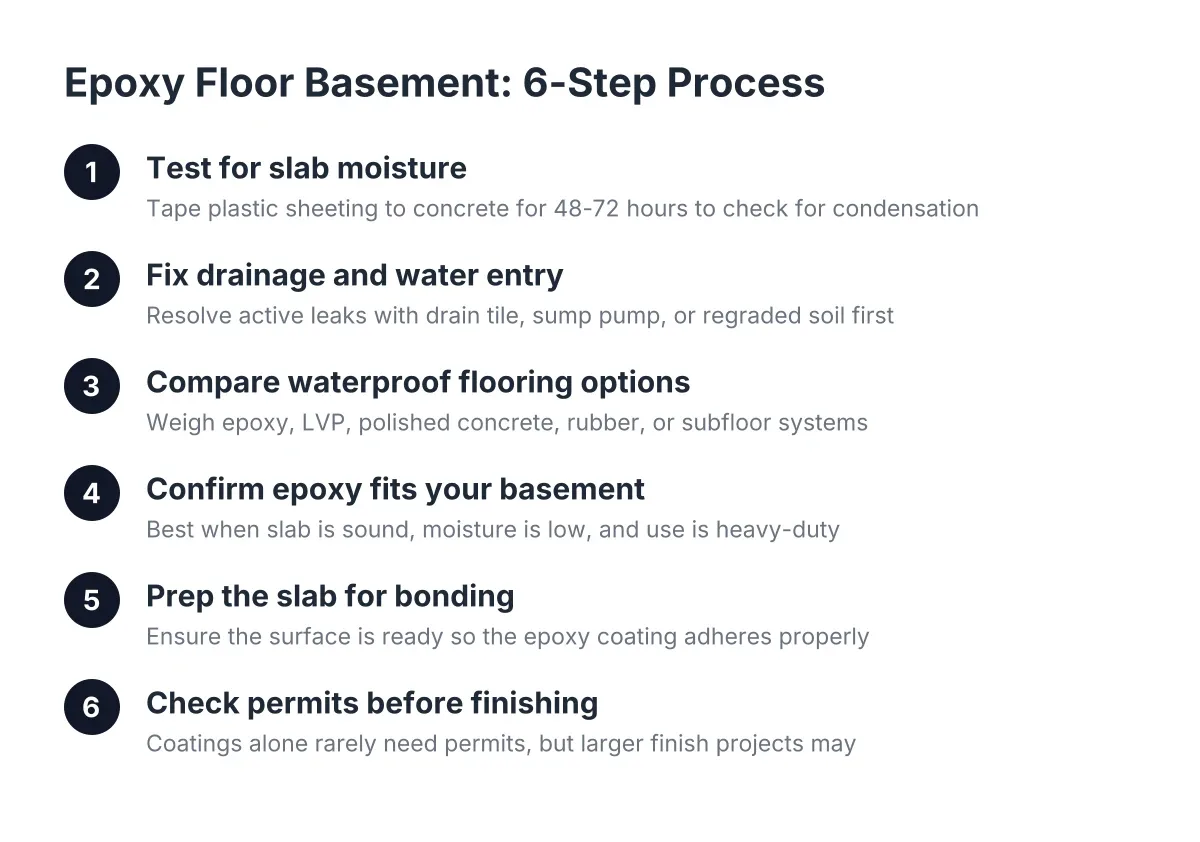
The key steps for planning a waterproof epoxy floor basement in Minneapolis homes. Minneapolis basements sit below grade, often on clay soil that holds water. That is why an epoxy floor basement plan starts with moisture, not color chips. A properly cured epoxy coating does more than look clean; it works as a monolithic vapor […]
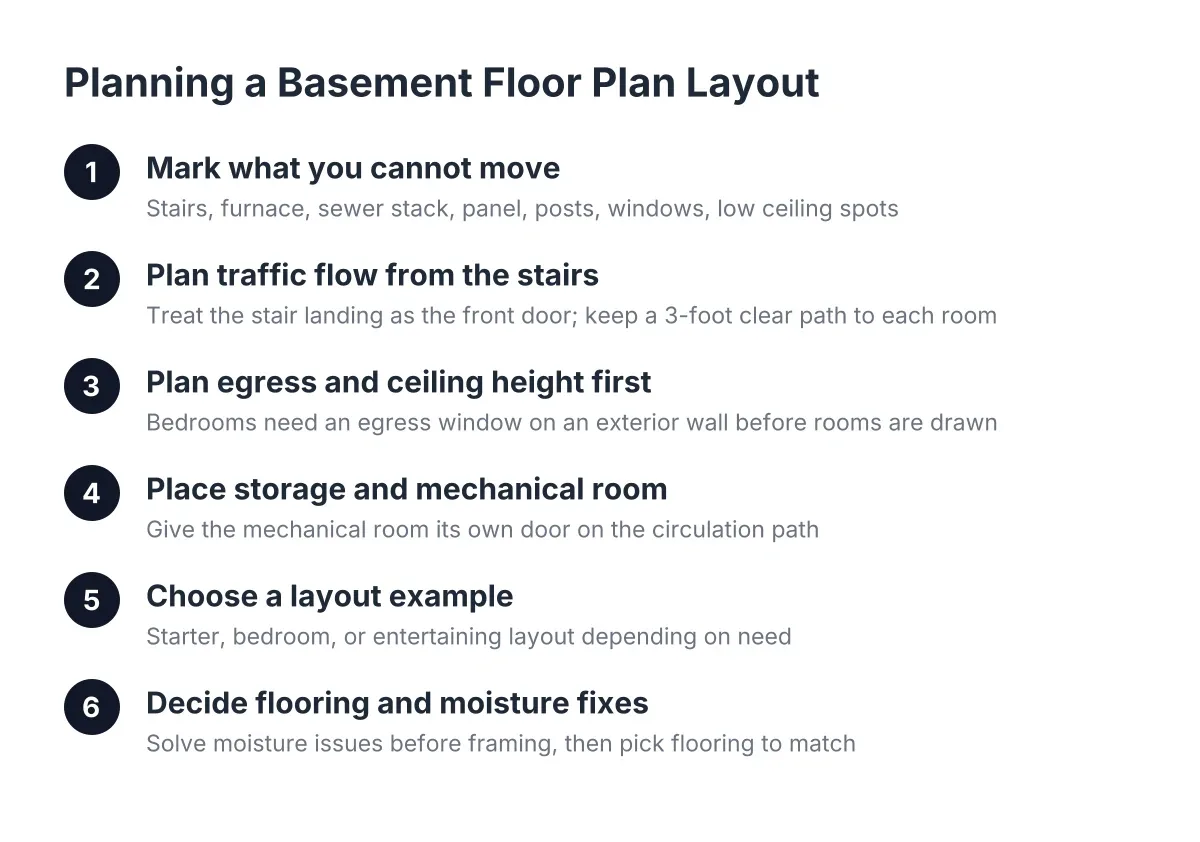
Most basement floor plan layouts fail for the same three reasons: the traffic flow forces people to walk through one room to reach another, storage gets shoved wherever there was leftover space, and the mechanical room ends up in the wrong corner. None of those mistakes show up on a Pinterest board. They show up […]
If you're planning to finish your basement and keep running into words you have to look up, this basement layout design glossary is for you. It explains the terms Minneapolis homeowners hit in quotes, floor plans, and permit paperwork, in plain English. Use it to read an estimate line by line, ask contractors sharper questions, […]
Locally owned & operated
Free, transparent estimates
Serving 11 communities