Finished Basement Ideas: Layout Options for Family Rooms and Rec Space
If you're weighing a basement finish for resale or rental income, the layout decides most of the return. The right finished basement ideas and layout choices—what we call basement layout ideas—turn a Minneapolis basement into space buyers pay for; the wrong ones bury money in walls nobody wanted. Below are seven layout options for family rooms and recreation space, with straight talk on what each one costs, what it adds, and where the trade-offs sit.
One number to anchor the math before the list. According to Angi, an average basement remodel runs $30 to $75 per square foot, and the National Association of Realtors Remodeling Impact Report found homeowners recover about 64% of basement finishing costs at sale. That 64% is one of the highest recovery rates among 20 projects the NAR studied, but it still means you don't finish a basement to flip the finish itself. You finish it to make the whole house sell faster and appraise higher, and layout is where that happens or doesn't.
1. The Open Family Room: The Layout With the Widest Buyer Appeal
An open family room is the safest finished basement layout for resale because it lets every buyer imagine their own use, whether that's a TV room, playroom, or home office corner. One large finished room with good lighting and consistent flooring costs less per square foot than a chopped-up plan and photographs better in a listing.
For a flipper or a first-time finisher, this is usually the smart default. Fewer interior walls mean less framing, less drywall, less electrical, and fewer places for the budget to hide. In a starter-home neighborhood, an open rec room with durable basement flooring often beats a custom theater or wet bar on return, because the next owner doesn't have to undo anything.
The trade-off: open plans can feel empty and echo until furniture goes in. Hard flooring and bare walls bounce sound, so plan on a rug, soft seating, or carpet in part of the space to make it feel finished, not hollow.
2. The Two-Zone Split: Family Room Plus One Flexible Room
The two-zone layout finishes the main area as a family room and walls off one smaller room for flex use, such as an office, guest room, or exercise space. It adds one door and one wall to the budget but gives the listing a second selling point.
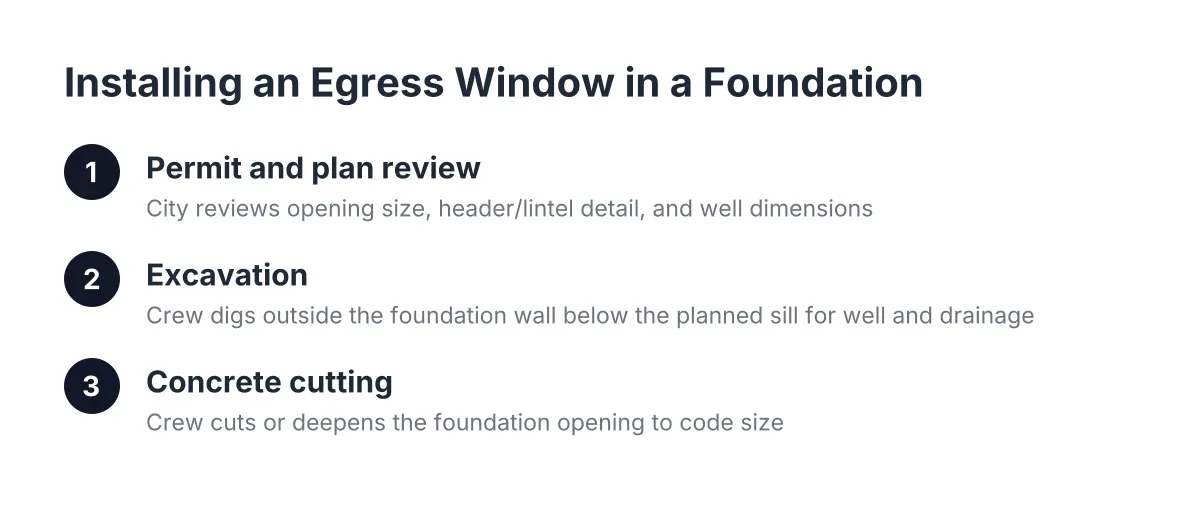
Here's an illustrative scenario. Say a homeowner in Minneapolis has an 800 square foot unfinished basement. Finishing 600 square feet as an open family room and 150 as a separate flex room, with the rest kept for mechanicals and storage, keeps the project in a moderate budget range while letting the listing mention two finished spaces instead of one. In that scenario, the flex room only counts as a bedroom if it meets egress and other code requirements, which is a conversation to have with your contractor and the city before framing, not after.
Keep the flex room simple. A rental-grade finish with neutral paint and the same flooring as the main room protects your budget; a fully custom build-out in a rental property is usually money you won't see again.
3. Design the Bottom of the Stairs as the First Impression
The space at the bottom of the basement stairs deserves the best finish in the plan, because it's the first thing anyone sees when they walk down. A common layout mistake is leaving that landing area as unfinished storage and finishing only the space off to one side. That wastes usable square footage right at the entry and makes the whole basement feel smaller than it is.
Instead, land the stairs in the family room or on a small featured wall, and push storage to the far corners near the mechanicals. Carrying one design element, such as paneling or paint color, from the basement up into the staircase gives buyers a preview of the finished space before they reach the bottom. Small move, real effect at showings.
4. The Rec Room and Play Area: Flooring Drives This Layout
A recreation layout aimed at families works best when the flooring matches the use. If part of the space is a kids' play area, carpet in that zone is close to essential for comfort and safety; hard flooring works better in game areas, exercise corners, and traffic paths.
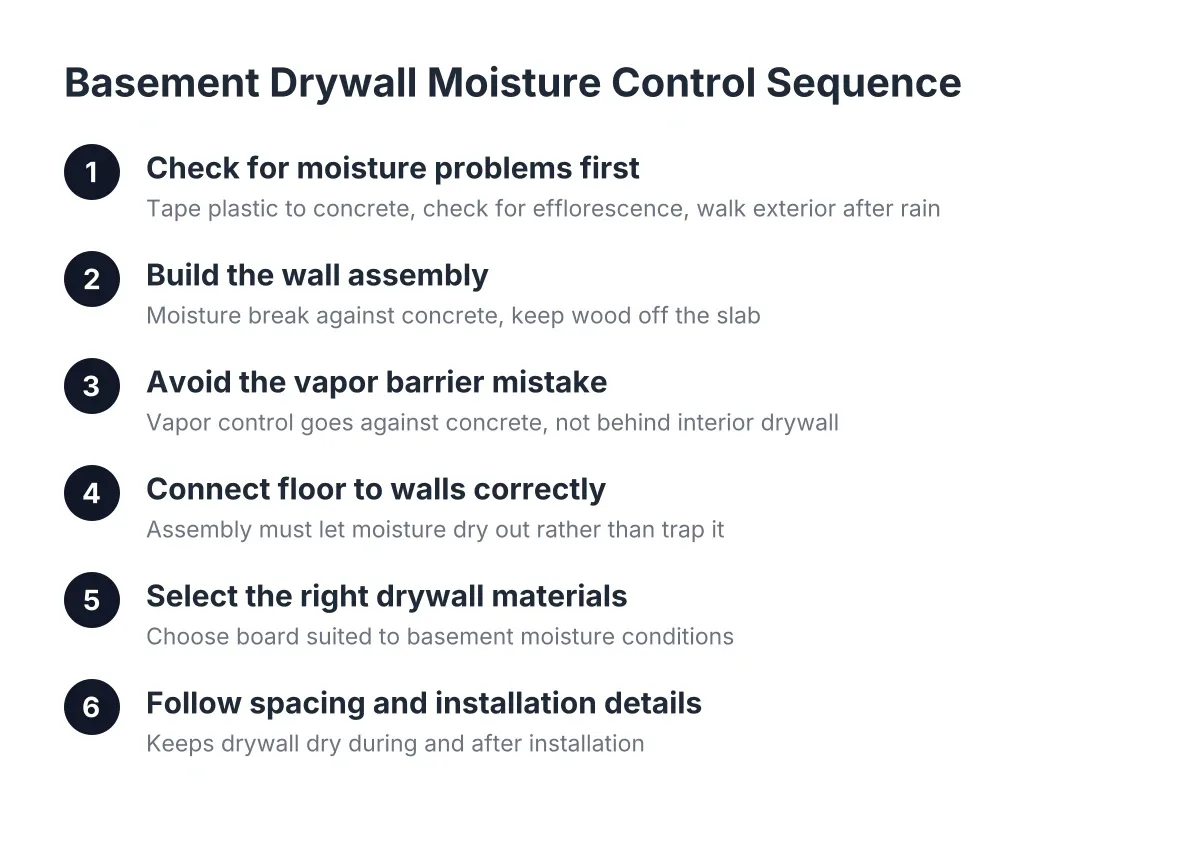
Therefore, many Minneapolis basements end up with a split flooring plan: luxury vinyl plank through the main room and a carpeted zone for play or lounging. Vinyl plank handles the moisture reality of a below-grade slab better than hardwood, and carpet over a proper pad softens the concrete underfoot. Any hard flooring choice should start with a moisture check on the slab. A vapor barrier under the concrete is designed to block ground moisture from moving up into the slab, according to W. R. Meadows, but plenty of older Minneapolis homes were built without one, so test before you install.
For the ROI question: buyers rarely pay extra for a specific flooring brand, but they absolutely discount a basement with cupped planks or a musty smell. Spend on moisture prep first, finishes second.
5. Small Finished Basement Layout Ideas That Don't Feel Cramped
Small finished basement layouts work best when they stay open, keep sight lines long, and borrow tricks that make below-grade rooms feel bigger. In a basement under 500 square feet, every wall you add steals light and makes the space read as a hallway with rooms attached.
A few small basement layout ideas that hold up:
- Keep one continuous flooring material through the whole space so the eye reads it as one room.
- Use open floating shelves instead of upper cabinets at a dry bar or media wall; open shelving keeps a low-ceilinged room feeling airy.
- If you need to enclose a zone, such as a small home gym, use glass doors so the area stays visually connected while containing noise.
- Put storage behind one full wall of doors instead of scattering closets around the perimeter.
However, don't shrink the mechanical room below what your furnace and water heater need for clearance and service access. Inspectors check this, and buyers' inspectors will too.
6. Is a Basement Bathroom Worth Adding to the Layout?
A basement bathroom is worth it when the basement includes a bedroom, guest space, or rental potential, and usually not worth it for a pure rec room in a starter-home neighborhood. The plumbing is the expensive part; breaking concrete for new drain lines or adding an ejector pump adds thousands to the project, so the bathroom needs to unlock real function to pay off.
The decision rule is simple. If the layout creates space someone could sleep in, a bathroom multiplies the value of everything around it. If the layout is a family room for movie nights, the family will walk upstairs, and so will the appraiser's adjustment. For phased projects, a common first-time-finisher move is to rough in the plumbing now and finish the bathroom later, which keeps the option open without carrying the full cost up front.
Get a plumber or basement remodeling contractor to scope drain locations before you commit. Where your existing stack sits can swing the bathroom cost more than any fixture choice.
7. The Walkout Advantage: Let the Door Set the Layout
In a walkout basement, the layout should put the family room on the walkout wall, where natural light and the exterior door do the heavy lifting. Walkouts are the exception to the "basements are dark" rule, and buyers respond to them; burying that wall behind a bathroom or storage room throws away the best feature in the house.
Place bedrooms or flex rooms on the interior side, and let the main living zone own the windows. For rental math, a walkout with its own entrance changes the conversation entirely, since separate access is what makes an in-law or rental setup practical. Zoning and code rules govern what you can legally rent in Minneapolis, so confirm that with the city before you plan around rental income.
Comparing Finished Basement Layout Ideas by Return
No layout guarantees a payback, and the honest numbers show a wide spread. Remodeling Magazine's 2017 Cost vs. Value Report put the national return for basement remodels at 70%, but regional returns ranged from 86.4% in the Pacific to 52.8% in New England. Zonda and the Journal of Light Construction report resale recoup ranging from 23% to 86% depending on the market. Basement finishing pays best when the finish matches the neighborhood; a modest open layout in a starter home usually returns more of its cost than a high-end build-out the block can't support.
A rough way to rank the options for a Minneapolis flip or first finish in 2026:
- Open family room with quality flooring and lighting: lowest cost per square foot, broadest appeal.
- Two-zone split with a flex room: modest added cost, adds a second listing feature.
- Bathroom addition: high cost, high value only when paired with sleeping or rental space.
- Specialty rooms such as theaters and wet bars: highest cost, most taste-specific, weakest resale math in mid-tier homes.
One more number worth knowing: the NAR Remodeling Impact Report gave basement finishing a joy score of 9.5 out of 10 from homeowners. If you're living in the house before you sell, that counts for something the appraisal won't capture.
Before You Lock In a Layout
Every one of these finished basement ideas depends on layout decisions made before the first stud goes up, and a few of those decisions aren't guesswork. Moisture testing, egress requirements, permit rules, and mechanical clearances are code and physics, not preference; get a professional read on your specific basement before you finalize a plan. Most basement remodeling companies, including local Minneapolis contractors, will walk the space and talk through layout options as part of a free estimate. Compare more than one plan, ask what each wall actually adds at resale, and pick the layout the next owner would have chosen too.
If you need basement finishing, Minneapolis Basement Finishing Pros can help.
Prefer to talk it through? Call (651) 758-8806 — a quick call is usually the fastest way to get a straight answer for your situation.