Basement Insulation R-Value in Minnesota: What Code Requires and Why It Matters
If you are planning to finish a basement in Minneapolis, the basement insulation R-value question comes up fast, usually right after the inspector or your contractor mentions permits. Minnesota is one of the coldest states in the country, and the state energy code treats basement walls as part of your home's thermal envelope. That means your insulation choice is not just a comfort decision. It gets inspected, and if it falls short, you do not pass.
This guide covers what Minnesota code expects for basement wall insulation, how R-value actually works below grade, which materials pass inspection and which ones cause problems, and how moisture fits into the picture. The goal is simple: help you understand what your basement needs before anyone starts hanging drywall, so you pass inspection the first time and never have a problem when you sell.
Why Basement Insulation R-Value Matters More in Minnesota
Minnesota sits in one of the coldest climate zones in the continental United States. The ground around your foundation stays cold for months, and an uninsulated concrete wall pulls heat out of your basement all winter. That is why the state energy code sets a higher basement insulation R-value than what you would see in warmer states, and why the number matters for both comfort and your inspection card.
Here is the practical difference. An uninsulated finished basement in Minneapolis feels cold at the floor even when the furnace runs constantly. Concrete conducts heat, so the wall itself acts like a slow drain on your heating system from October through April.
Insulation fixes that in two ways. First, it slows heat loss, which is what the R-value measures; a higher number means better resistance to heat flow. Second, the right insulation acts as a thermal break between the cold concrete and your finished room, which keeps the basement temperature stable instead of swinging with the weather outside.
There is a third job most homeowners do not think about: condensation control. Warm indoor air holds moisture. When that air touches a cold concrete wall, the moisture condenses, the same way a cold glass sweats in summer. The wrong insulation lets that happen behind your drywall where you cannot see it. The right insulation stops warm air from ever reaching the cold concrete. In a Minneapolis basement, condensation control is just as important as the R-value itself.
What R-Value Does Minnesota Code Require for Basement Walls?
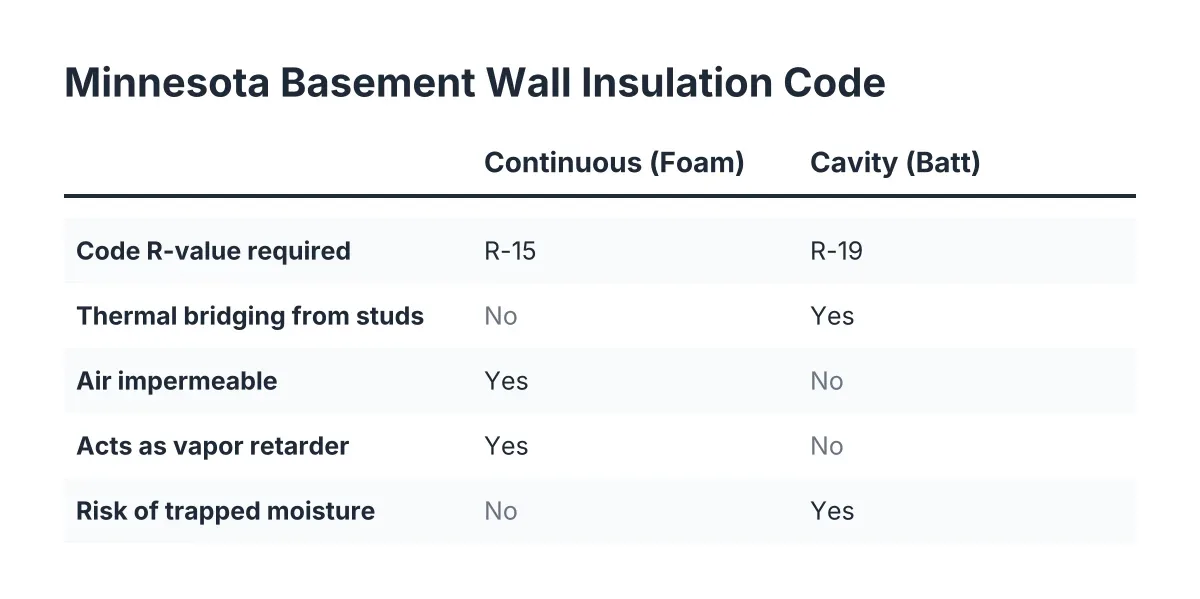
Minnesota's energy code generally requires around R-15 of continuous insulation on basement walls, or R-19 when the insulation sits within a framed cavity, for finished basements in cold climate zones. Your city building department confirms the exact requirement when you pull your permit, and the inspector checks the installed insulation before drywall goes up.
Those numbers deserve a quick translation. "Continuous insulation" means rigid foam board or spray foam applied across the whole wall with no framing interrupting it. "Cavity insulation" means batts stuffed between studs, where every stud creates a gap in the thermal layer. Code demands a higher R-value for cavity insulation because the studs themselves leak heat, a problem called thermal bridging.
Many finished basements in Minneapolis use a combination: a layer of rigid foam against the concrete, then a framed wall in front of it, sometimes with batts in the stud cavities to reach the total R-value. The foam handles condensation control at the concrete, and the framing gives you a place to run wiring and hang drywall. Each assembly must meet the basement wall insulation R-value standard specified in your permit and building code.
A few points worth knowing before you plan your wall assembly in 2026:
- The requirement applies to the full wall height, from the top of the foundation down. You cannot insulate the top half and skip the rest.
- The inspector verifies insulation at a specific inspection, separate from the electrical rough-in. Basement projects typically get an electrical rough-in inspection first, then an insulation inspection before any drywall is installed.
- Basement ceiling insulation is a different question. If the basement walls are insulated to code, the ceiling between the basement and the first floor does not need thermal insulation; homeowners add it there for sound, not heat.
- The slab has its own logic. Basement floor insulation is not usually required for an existing slab, but a thin layer of rigid foam above the slab makes the floor warmer and adds a capillary break. More on that below.
If any of this feels uncertain for your specific house, that is normal. Code language is written for officials, not homeowners. A contractor who works in Minneapolis basements regularly can read your foundation walls, check your permit requirements, and spec an assembly that passes. This is also exactly the kind of detail worth settling during a free estimate, before any money changes hands.
How to Hit the Right Basement Wall Insulation R-Value Without Trapping Moisture
Meeting the basement insulation R-value on paper is easy; any batt package tells you the number. Meeting it in a way that survives a Minneapolis basement is harder, because below-grade walls deal with moisture from two directions: dampness moving through the concrete from the soil, and humid indoor air trying to condense on the cold wall.
Good insulation has to do three things at once. It needs a decent R-value per inch so you hit code without losing a foot of floor space. It needs to be air impermeable, so warm room air cannot sneak through it and hit the cold concrete. And it needs to work as a vapor retarder, controlling how moisture moves through the assembly instead of letting it collect.
Two material families check all three boxes: taped rigid foam board and closed-cell spray foam. That is why almost every basement wall assembly that passes inspection and stays dry long term is built around one of them.
Rigid Foam Board and Basement Wall Insulation R-Value
Rigid foam is the workhorse of basement wall insulation. Sheets go against the foundation wall, seams get taped, and the foam layer runs continuous from the subfloor up to the floor joists. Done right, the assembly leaves a path for any incidental moisture at the concrete to dry rather than sit trapped.
Several rigid foam types are acceptable for basement walls: EPS, XPS, GPS, and polyiso all work. The one thing to avoid is any foam product with a cellulose fiber facer, because paper-based facers can degrade in a damp environment and support mold growth. Foil-faced or plastic-faced products avoid that problem.
Rigid foam also gives you the thermal break mentioned earlier. With foam between the concrete and the room, the basement temperature stays steady, and the wall surface behind your drywall stays warm enough that condensation never starts.
Closed-cell spray foam
Closed-cell spray foam is applied directly to the concrete and expands to seal every gap. It delivers a high R-value per inch, it is air impermeable, and it acts as its own vapor retarder. For foundation walls with irregular surfaces, stone sections, or lots of penetrations, spray foam conforms where rigid board cannot.
The trade-offs are cost and reversibility. Spray foam usually costs more than rigid board for the same R-value, and once it is on the wall, it is on the wall; you cannot pull a sheet off later to check the concrete behind it. For a standard poured or block foundation in decent shape, rigid foam typically gets the job done for less. For an old, uneven wall, spray foam can be worth the premium.
The fiberglass batt problem
Here is where a lot of Minneapolis basements go wrong. Fiberglass batts alone against a foundation wall fail the air-impermeable test. Warm room air passes straight through fiberglass, reaches the cold concrete, and condenses. The batts get damp, the framing gets damp, and mold follows.
A related mistake shows up in homes built with blanket insulation, the fiberglass stapled behind plastic that builders drape on basement walls in new construction. That blanket only meets the minimum thermal requirement for an unfinished space. Framing directly against it and hanging drywall traps moisture in the assembly. If your basement has that white or foil-faced blanket on the walls, plan on replacing it with rigid foam or spray foam as part of the finishing project, not building over it.
Batts still have a place: inside a framed wall that already has rigid foam behind it, where the foam handles condensation and the batts add R-value toward the code total. Batts against bare concrete, on their own, are the assembly inspectors and remodelers see fail most often.
Fix Moisture First, Then Insulate
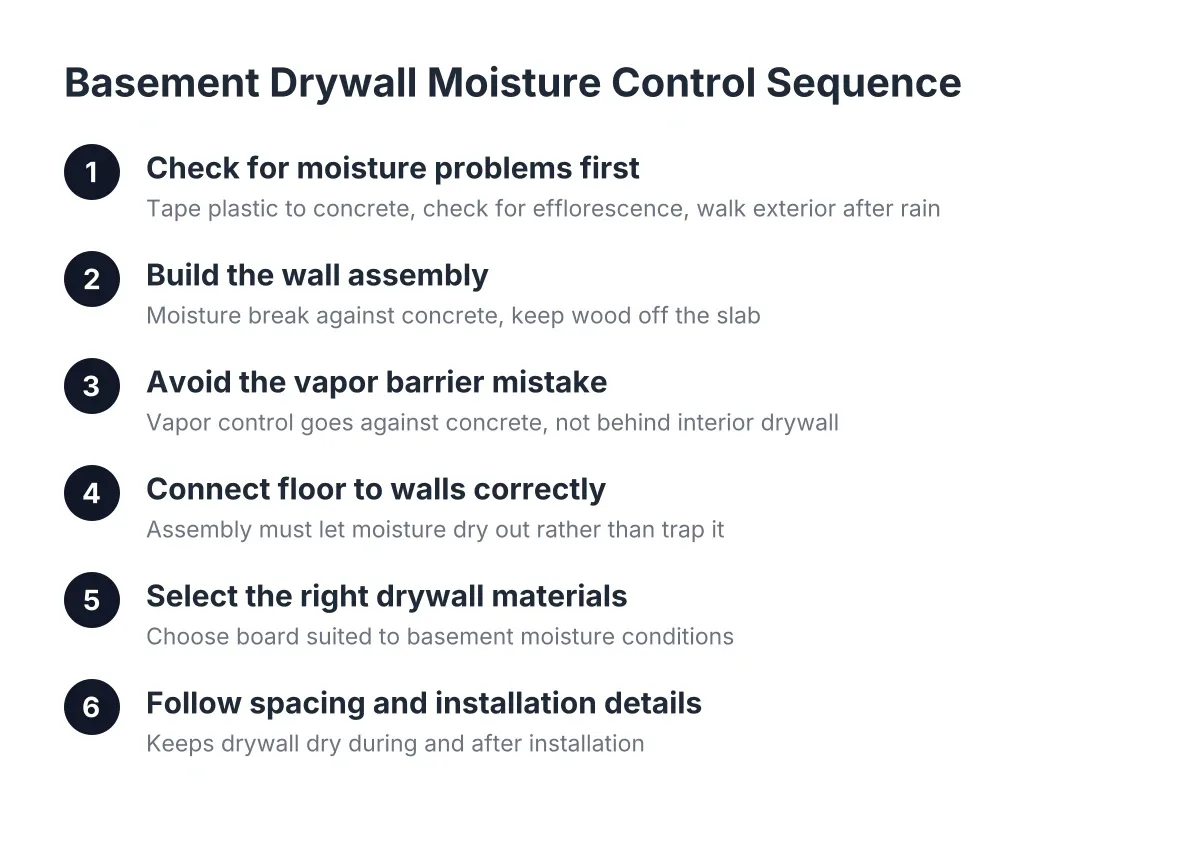
No insulation strategy survives an unresolved water problem. If your basement wall shows efflorescence, damp streaks after heavy rain, or standing water at the slab edge, that has to be corrected before any insulation goes up. Insulating over active moisture does not hide the problem; it accelerates it, and the damage happens behind finished walls where you will not see it until it is expensive.
Before insulation, a careful contractor checks a short list:
- Grading and gutters. Most basement moisture in Minneapolis traces back to downspouts dumping water at the foundation or soil sloping toward the house. These are the cheapest fixes and often the most effective.
- Wall condition. Cracks, spalling, or signs of past seepage get addressed at the concrete, not covered.
- Slab condition. Damp spots on the floor, or a slab poured decades ago without a vapor barrier beneath it, change the floor strategy. A vapor barrier under a concrete slab exists to block moisture moving from the ground into the concrete, according to W. R. Meadows, and many older Minneapolis slabs never got one.
- Radon. This one is bigger in Minnesota than most homeowners realize. More than 40% of Minnesota homes have dangerously high radon levels, and the state's average radon level is more than three times the U.S. average, according to the Minnesota Department of Health. Test before you finish the basement; mitigation is far easier before the walls close up.
On the floor itself, rigid foam laid above the slab with staggered, offset joints gives you two benefits at once: a thermal break that makes the finished floor feel warmer, and a secondary capillary break between the slab and your basement flooring. Whether your slab needs that layer depends on its condition, whether damp spots show up, and whether a vapor barrier exists underneath, so the right answer is house by house.
One honest limitation: if your basement has recurring water intrusion, a high water table, or foundation movement, insulation and finishing are the wrong first step, and a drainage or structural specialist should look at it before a remodeler does.
What Passing the Insulation Inspection Actually Looks Like
Permits and inspections worry a lot of homeowners, especially anyone who has already been dinged in a pre-listing inspection and does not want a repeat. The insulation inspection is one of the more straightforward ones, provided the assembly was specced correctly from the start.
Suppose a homeowner in Minneapolis is finishing a 700 square foot basement to add a legal bedroom and a family room. The sequence for the insulation portion of a project like that typically runs:
- The permit gets pulled, with the wall assembly and R-values noted in the plans.
- Framing and electrical go in, and the electrical rough-in inspection happens first.
- Insulation is installed: rigid foam taped at the seams and run continuous to the joists, plus any cavity batts needed to hit the code total.
- The inspector visits before drywall, verifies the material, thickness, and coverage, and signs off.
- Drywall goes up, and the project moves on to finishes.
In that scenario, the insulation inspection is a ten-minute visit, because the inspector can see the labeled foam thickness on the wall and check it against the plans. Failures happen when someone skips the permit, uses bare batts against concrete, or covers the insulation with drywall before the inspection. All three are avoidable, and all three are exactly what surfaces later during a home sale when a buyer's inspector starts asking whether the finished basement was permitted.
That paper trail matters for value, too. A finished basement with permits and passed inspections appraises and sells as legitimate living space. Basement remodel returns vary widely by market, from as little as 23% to as high as 86%, according to Zonda and the Journal of Light Construction, and unpermitted work sits at the bottom of that range. The upside beyond resale is real as well; homeowners gave basement finishing a joy score of 9.5 out of 10 in the National Association of Realtors Remodeling Impact Report.
Budgeting for Insulation Within the Full Project
Insulation is a small slice of a basement finishing budget, but it is a load-bearing slice; skimping here undermines everything built on top of it. For context on the whole project, an average basement remodel runs between $30 and $75 per square foot, according to Angi, with high-end work exceeding $120. Rigid foam and batts to code fit comfortably inside that range for a typical Minneapolis basement; closed-cell spray foam pushes the insulation line item higher.
As an illustrative estimate, moving from a minimum-code rigid foam layer to a spray foam wall on a mid-size basement might add a few thousand dollars to the project. Whether that is worth it depends on your foundation walls, not on a general rule. A flat poured wall rarely needs spray foam. An 80-year-old block or stone wall often justifies it.
Where you should not economize: seam taping on rigid foam, continuous coverage to the joists, and fixing moisture sources before insulating. Where you can economize: choosing EPS or GPS foam over pricier options, using batts inside the framed wall to top off the R-value, and skipping ceiling insulation entirely unless you want it for sound.
Getting the Insulation Question Settled Before Work Begins
The basement wall insulation R-value for a Minneapolis project is not a mystery; it is a code number your permit will spell out, met with materials that have to handle cold concrete and indoor humidity at the same time. Rigid foam and closed-cell spray foam are the two approaches that reliably do both. Bare fiberglass against concrete, or drywall over builder's blanket insulation, are the two approaches that reliably fail.
The order of operations matters as much as the materials. Moisture gets fixed first. Radon gets tested. The permit gets pulled, the assembly gets specced to the required R-value, and the inspection happens before drywall hides the work. Follow that sequence and the insulation portion of your project becomes the easy part, a checked box on the way to a finished basement that stays warm in January, passes inspection the first time, and holds up to scrutiny when you eventually sell.
If you need basement finishing, Minneapolis Basement Finishing Pros can help.
Prefer to talk it through? Call (651) 758-8806 — a quick call is usually the fastest way to get a straight answer for your situation.