Basement Finishing Terms Explained: A Plain-English Glossary
If you're reading contractor quotes and hitting words like "egress," "subfloor," or "vapor barrier," this basement finishing glossary is for you. It's written for Minneapolis homeowners who want to understand what a bid actually says before signing anything. Each entry gives you a plain definition first, then tells you why the term matters for your project. Read it once and you'll ask sharper questions at the kitchen table.
- Finished Basement: livable space, done to code
- Egress Window: an escape-sized window for bedrooms
- Walkout Basement: a basement with a door to outside
- Framing: the wall skeleton behind the drywall
- Drywall: the panels that become your walls
- Subfloor: a layer between concrete and flooring
- Vapor Barrier: a moisture-blocking sheet
- Waterproofing: keeping water out before you build
- Sump Pump: a pump that moves groundwater away
- Insulation (R-Value): how well a wall holds heat
- Load-Bearing Wall: a wall that holds up the house
- Rough-In: pipes and wires placed before walls close
- Ejector Pump: a pump that lifts basement sewage up
- Drop Ceiling: ceiling tiles you can lift for access
- Building Permit: the city's written OK to build
- Inspection: the city checking work at key stages
- Change Order: a written change to the contract
- Free Estimate: a no-cost price and scope quote
The Space Itself
These first terms describe the room you're building in this basement finishing reference guide, not the work inside the walls.
Finished Basement
A finished basement is a basement completed to the same standard as the rest of the house, with proper walls, ceiling, flooring, lighting, and heat. That last part matters: a basement with carpet thrown over concrete is not "finished" in the eyes of a city inspector or a future buyer. When a contractor talks about a finished basement, ask what "finished" includes in their bid. Some quotes cover paint and trim; others stop at bare drywall.
Egress Window
An egress window is a window large enough for a person to escape through in an emergency, required whenever a basement room will be used as a bedroom. If your plan includes a basement bedroom and the quote has no egress window line, that's a gap worth asking about. Adding one usually means cutting into the foundation, which affects both cost and schedule. Check your local code for the exact size requirements.
Walkout Basement
A walkout basement is a basement with a door that opens directly to the outside at ground level, usually because the house sits on a slope. Walkouts get more natural light and easier furniture access, which changes what layouts make sense. If you have a walkout, tell your contractor early; it can shift where bedrooms, bathrooms, and living areas go.
Inside the Walls and Under the Floor
Most of the confusing jargon in a basement finishing quote lives here, in the layers you'll never see once the job is done.
Framing
Framing is the skeleton of wood or metal studs that gives your new walls their shape and holds the drywall. In a basement, framing usually sits an inch or so off the concrete foundation wall to leave room for insulation and to keep wood away from moisture. A framing line in your quote covers labor and lumber for every new wall, closet, and soffit.
Drywall
Drywall is the flat panel material, made of gypsum pressed between paper, that becomes your finished walls and ceilings. It gets screwed to the framing, then taped, mudded, and sanded smooth before paint. The taping and sanding stage is where good crews separate from rushed ones, so ask how many coats of joint compound the bid includes.
Subfloor
A subfloor is a layer installed between the concrete slab and your finished flooring to add warmth, flatness, and moisture protection. In Minneapolis, where slabs run cold most of the year, a subfloor can make the difference between a basement you use and one you avoid. Not every basement flooring choice needs one, so ask why a bid includes or skips it.
Vapor Barrier
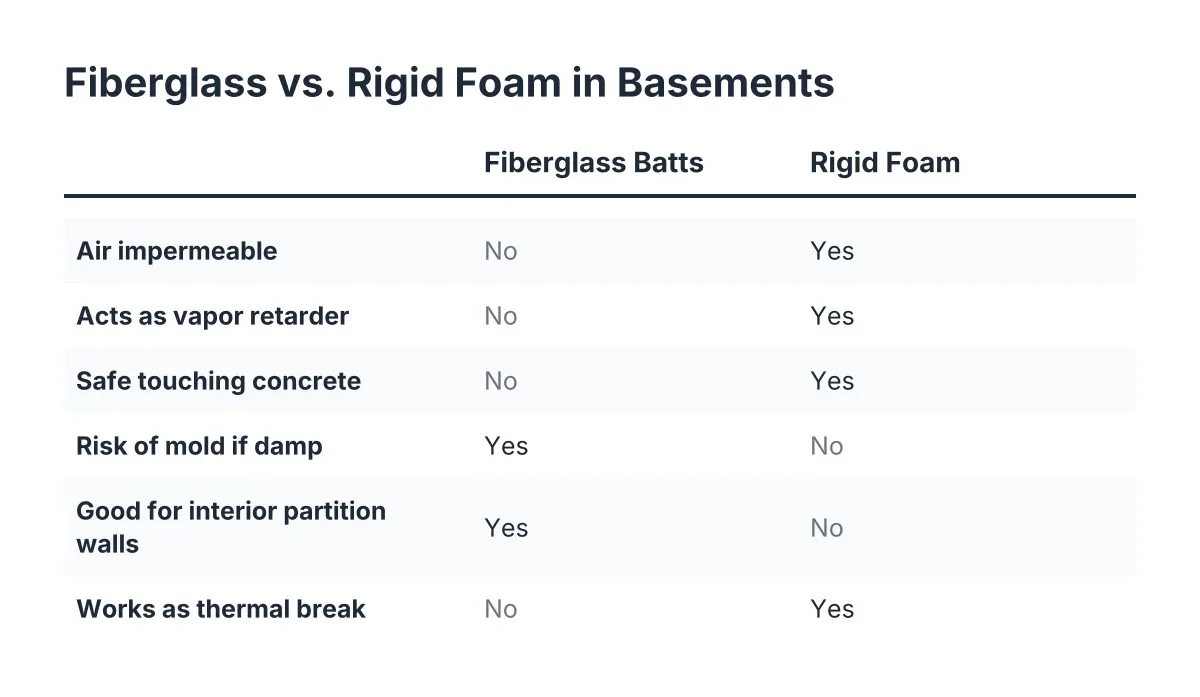
A vapor barrier is a sheet of plastic or similar material that blocks moisture from moving through concrete into your walls or flooring. Concrete looks dry but constantly wicks ground moisture, and trapping that moisture behind drywall grows mold. Where the barrier goes, and whether one belongs in your wall assembly at all, depends on your insulation choice. Our comparison of fiberglass and foam insulation for Minneapolis basements walks through how the two work together.
Waterproofing
Waterproofing means stopping water from entering the basement before any finishing work begins. It can range from sealing cracks and fixing gutter drainage to installing interior drain systems. No amount of nice flooring survives a wet slab, so a contractor who asks about past water problems before quoting is doing basement finishing the right way. One who never mentions moisture is a red flag.
Sump Pump
A sump pump is a pump that sits in a pit at the low point of your basement and pushes collected groundwater away from the house. Many Minneapolis homes rely on one to stay dry through spring melt. If your basement has a sump pit, your layout needs to keep it accessible, and your contractor should plan around it rather than bury it.
Insulation (R-Value)
R-value is a number that measures how well insulation resists heat loss; higher means warmer. Basement walls touch cold earth, so insulation choice drives how comfortable the space feels in January. Fiberglass batts and foam board behave differently against concrete, especially around moisture, which is why the material matters as much as the number.
Load-Bearing Wall
A load-bearing wall is a wall that carries the weight of the floors or roof above it, so it cannot be removed without adding a beam to take over the job. In basements, support posts and the main beam do the same work. If your dream layout means moving a post, expect structural engineering to enter the conversation, along with real added cost.
Plumbing, Ceilings, and Systems
Rough-In
A rough-in is the stage where plumbing pipes, electrical wires, and ductwork get installed inside open walls, before drywall closes everything up. Some newer homes come with a bathroom rough-in already in the slab, which makes adding a basement bathroom far cheaper. Ask your contractor to check for one before you assume a bathroom is out of reach.
Ejector Pump
An ejector pump is a sealed pump that grinds and lifts wastewater from a basement bathroom up to the home's main sewer line. Basements sit below the sewer line in most houses, so gravity alone can't carry waste out. If your bathroom plan needs an ejector pump, that line item covers the pump, a sealed basin, and venting.
Drop Ceiling
A drop ceiling is a grid of removable tiles hung a few inches below the floor joists, leaving pipes and wires reachable above it. The trade-off is height: it costs you a few inches of headroom compared to drywall. In basements with low ceilings, that choice matters, so ask for both options in your quote if height is tight.
Paperwork and Pricing
Building Permit
A building permit is written approval from your city to do the construction described in your plans. Finishing a basement in Minneapolis requires one, and skipping it can bite you at inspection time or when you sell. A contractor who handles the permit for you is taking on real work; one who suggests skipping it is telling you something.
Inspection
An inspection is a visit from a city official who checks the work at set stages, such as after framing, rough-in, and final completion. Inspections protect you, not the contractor. If a bid's schedule leaves no room for them, ask how the timeline accounts for inspection sign-offs before walls close.
Change Order
A change order is a written document that records any change to the original contract, including what it costs and how it affects the schedule. Basements hide surprises behind old paneling, so changes happen. What separates a fair contractor from a headache is putting every change in writing before the work happens. Never approve a change verbally.
Free Estimate
A free estimate is a no-cost visit and written quote covering the scope, materials, and price of your project before you commit to anything. A useful estimate follows an actual look at your basement, including its moisture history and ceiling height, not a phone guess. We offer free estimates to homeowners in Minneapolis and the surrounding area, including nearby suburbs like Crystal and Roseville.
Using These Terms for Basement Finishing
What this basement finishing glossary gives you is the ability to read a quote line by line and know what each item buys. When a contractor says "rough-in" or "vapor barrier," you'll know whether the answer fits your basement or dodges the question. Keep it open next time you compare bids.
If you need basement finishing, Minneapolis Basement Finishing Pros can help.
Prefer to talk it through? Call (651) 758-8806 — a quick call is usually the fastest way to get a straight answer for your situation.