How Much Does Basement Layout Design Cost?
How much does basement layout design cost? The honest answer depends on three things: the size and shape of your basement, what you want the space to do, and how much mechanical work sits between you and a finished layout. Any page that gives you one flat number without seeing your basement is guessing. This guide walks through what actually moves the price, in plain terms, so you know which side of each factor your basement lands on. By the end, you will know exactly how to get a real number for your own project.
What Drives the Cost of Basement Layout Design
Layout design is the planning stage of a basement finishing project. It decides where the walls go, where the bathroom sits, how you handle the furnace and water heater, and whether the plan will pass inspection in Minneapolis. Here is what pushes that work up or down in price.
Basement Size and Shape
A bigger basement takes more time to measure, plan, and draw. That part is obvious. Shape matters just as much. A wide open rectangle is quick to lay out. A basement chopped up by support posts, a low-hanging beam, ductwork, or an oddly placed stairway takes more planning to make the space feel right. Walk your basement and count the obstacles. If you can see clear from one end to the other, you are on the simpler side. If you have to duck twice on the way to the water heater, expect the design to take more work.
What You Want the Space to Do
A single open family room is the simplest layout there is. Add a bedroom and the plan now has to handle egress, which means a code-approved way out in an emergency. Add a basement bathroom and the plan has to route plumbing, often through a concrete floor. Each function you add means more decisions, more code requirements, and more design time. Make a short list of what you want down there. One use, simple plan. Three or four uses, more complex plan, higher design cost.
Plumbing and a Basement Bathroom
A basement bathroom is the single biggest fork in the road for most layouts. Where your main drain line sits, and how deep, decides whether a bathroom is a straightforward addition or a job that needs a sewage ejector pump and concrete cutting. The layout has to account for all of that before anyone swings a hammer. If your basement already has a rough-in, capped pipes sticking up from the floor, you are on the cheaper side. If there is no plumbing anywhere near where you want the bathroom, the design work and the build both cost more.
Mechanicals, Ceiling Height, and Obstructions
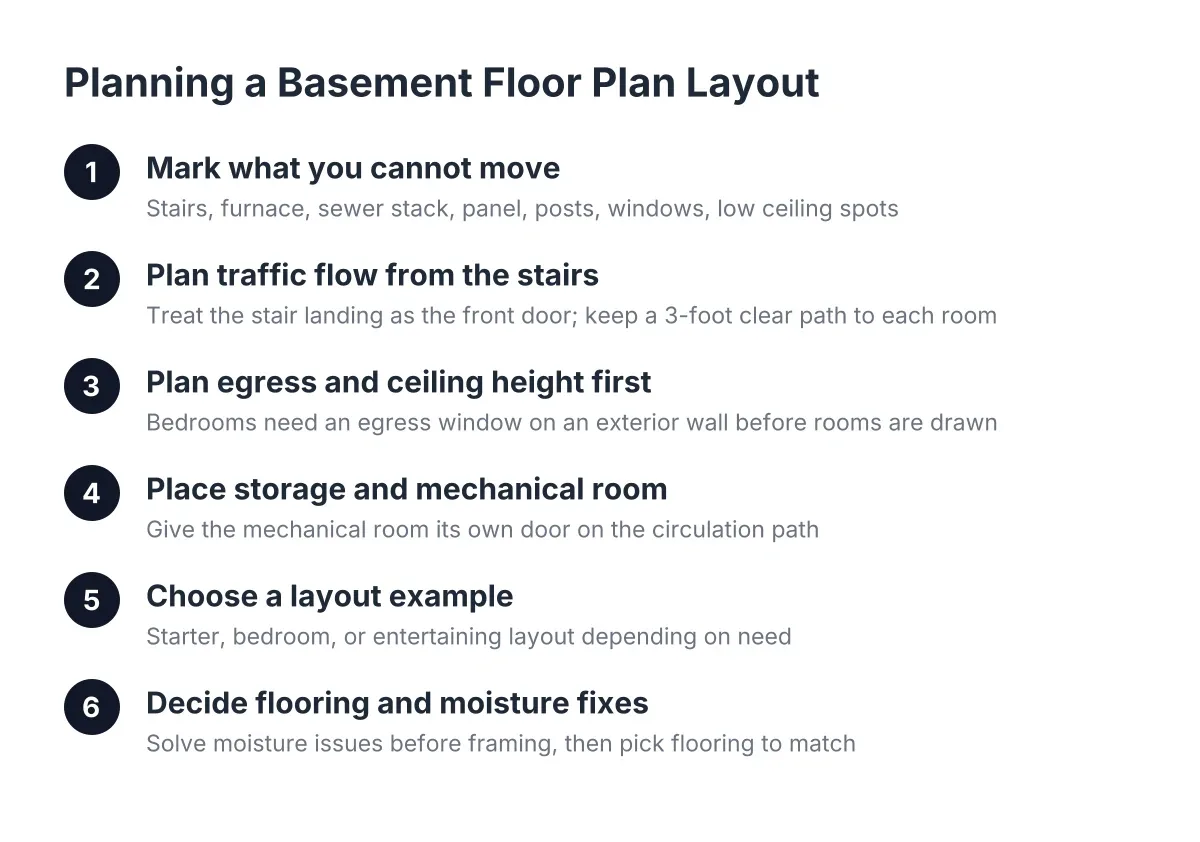
Your furnace, water heater, electrical panel, and ductwork all have to stay accessible, and code says how much room they need. A layout that works around a tidy mechanical corner is quick. A layout that has to hide ducts running through the middle of the ceiling, or plan around a panel on the wrong wall, takes longer and may push the build cost up too. Ceiling height matters here as well. Minneapolis code sets minimums for finished space, and older homes often run close to the line. Measure from your floor to the bottom of the lowest duct. That number shapes the whole plan.
Moisture and the Condition of the Space
Minneapolis basements deal with real moisture, and an honest layout accounts for it before finishes go in. If your basement stays dry through spring melt and heavy rain, the design can move straight to walls and flooring. If there is a history of seepage, a damp smell, or efflorescence, that white chalky residue on concrete, the plan needs to address waterproofing and drainage first. Skipping that step is how homeowners end up finishing a basement twice. A dry basement keeps design costs down. A wet one adds a step, and the step is worth paying for.
Permits and Code Requirements
Finished basement space in Minneapolis needs permits, and the layout has to be drawn so it passes. Bedrooms need egress. Bathrooms need proper venting and drainage. Mechanical rooms need clearance. A designer who knows local code builds all of this in from the start, which costs more up front than a sketch on a napkin but saves you from a failed inspection and a torn-out wall. If your project includes a bedroom or bathroom, expect the permit and code side of the design to carry more weight in the price.
Cost Factor Table
| Factor | Pushes the price down when… | Pushes it up when… |
|---|---|---|
| Size and shape | The basement is small or a simple open rectangle | The space is large, chopped up, or full of posts and low beams |
| Planned uses | You want one open room, like a family room | You want a bedroom, bathroom, and living space in one plan |
| Plumbing | A bathroom rough-in already exists, or no bathroom is planned | Plumbing must be added far from the main drain, or the slab needs cutting |
| Mechanicals and ceiling height | Mechanicals sit in one corner and ceilings clear code minimums | Ducts, the panel, or low ceilings force creative rerouting |
| Moisture condition | The basement stays dry year-round | There is seepage, dampness, or a history of water that must be solved first |
| Permits and code | The plan is simple finished space with few code triggers | Bedrooms, egress, and bathrooms add inspection requirements |
How to Get an Accurate Basement Layout Design Estimate
The only real number is one based on your basement, not a chart on a website. Getting there is simple. Here is what to have ready before you ask for a quote:
- Rough measurements. Length, width, and ceiling height, including the height under the lowest duct or beam.
- Your wish list. Family room, bedroom, bathroom, home office, storage. Rank them if you can.
- What you know about moisture. Has the basement ever taken water? When, where, and how much?
- Photos. A few phone photos of the mechanicals, the stairs, and any trouble spots save everyone time.
A good estimate for basement layout and design should spell out what you are getting: a plan you can build from, notes on egress and code requirements, how the bathroom will be handled if there is one, and what the design does about moisture. If a quote is one line with a number on it, ask what that number covers.
Estimates differ between providers for real reasons. Some quote a bare sketch. Some quote a full plan with permit-ready drawings. Additionally, some fold design into the finishing contract, and some price it separately. When you compare quotes, compare what is included, not just the bottom line. We offer free estimates, so getting your number costs you nothing but a conversation.
Ways to Keep the Cost Down
You do not need coupons to spend less on basement layout design. You need smart scope decisions.
- Work with what is already there. Put the bathroom near the existing drain line. Keep the mechanical room where the mechanicals already are. Every pipe and duct you do not move is money saved on design and build both.
- Start with fewer rooms. An open layout with one bathroom costs less to design and less to build than a warren of small rooms. You can always add a wall later. Removing one is harder.
- Solve moisture first, on its own. If your basement takes water, fix that before you pay to design finishes over it. Designing around a known dry basement is simpler and cheaper than designing around a maybe.
- Get two or three quotes. Not to grind anyone on price, but to see what each provider includes. The differences tell you what matters for your specific basement.
- Decide before drawings start. Every change after the plan is drawn costs design time. Settle the big questions, bathroom or no bathroom, bedroom or office, before the pencil hits paper.
Cost Questions People Ask
How much does a basement remodel cost compared to just the layout design?
Layout design is the planning slice of the full basement remodeling budget, and the build is the larger share by far. The design decides how big the build gets, though. A plan that adds a bathroom far from the drain line commits you to a more expensive remodel than a plan that keeps plumbing close. Getting the layout right is how you control the remodel cost, not a separate expense on top of it.
Is paying for layout design worth it if I just want an open family room?
For a simple open space, the design work is lighter and cheaper, but it still earns its keep. Even a basic plan has to handle egress if anyone might sleep down there, keep mechanical clearances legal, and account for moisture before flooring goes in. A short planning step now beats a failed inspection later.
Do I pay for design separately, or is it part of the finishing contract?
It depends on the contractor. Some price the layout as its own line, and some build it into the full basement finishing contract. Neither approach is wrong, but you should know which one you are looking at before you compare quotes. Ask each provider to break out what the design portion covers.
Will a free estimate tell me my actual design cost?
Yes, that is the point of it. A free estimate based on your measurements, your wish list, and a look at your actual basement gets you a real number instead of a guess from a chart. Bring the information listed above and the estimate gets sharper.
The Bottom Line
The cost of basement layout design comes down to your basement's size and condition, what you want the space to do, and how much plumbing and mechanical work the plan has to solve. No honest number exists until someone looks at your specific basement. Gather your measurements and your wish list, get two or three quotes, and start with a free estimate so you are budgeting from a real figure instead of a guess.
If you need basement finishing, Minneapolis Basement Finishing Pros can help.
Prefer to talk it through? Call (651) 758-8806 — a quick call is usually the fastest way to get a straight answer for your situation.