Basement Layout Design Terms Explained: A Plain-English Glossary
If you're planning to finish your basement and keep running into words you have to look up, this basement layout design glossary is for you. It explains the terms Minneapolis homeowners hit in quotes, floor plans, and permit paperwork, in plain English. Use it to read an estimate line by line, ask contractors sharper questions, and spot gaps in a plan before work starts. Every definition stands on its own, so you can skim on your phone and get out fast.
- Basement Layout: the floor plan for your finished space
- Open Floor Plan: fewer walls, one big shared space
- Zoning (Room Zoning): splitting the basement into use areas
- Walkout Basement: a basement with a door to the outside
- Egress Window: an escape-sized window for bedrooms
- Load-Bearing Wall or Post: structure that holds up the house
- Soffit: a boxed-in ceiling section hiding pipes or ducts
- Bulkhead: a lowered ceiling drop, often over ductwork
- Mechanical Room: where the furnace and water heater live
- Rough-In: plumbing or wiring installed before walls close
- Wet Bar: a small counter area with a sink
- Subfloor: a layer between concrete and finished flooring
- Vapor Barrier: a moisture-blocking layer
- Waterproofing: keeping water out of the basement
- Building Permit: city approval for the work
- Change Order: a written change to the signed contract
- Free Estimate: a no-cost look at scope and price
Basement Layout and Floor Plan Terms
These are the words you'll hear when a contractor sketches your space, and they show up first in most basement layout design glossary questions we get from homeowners.
Basement Layout and Design Glossary Fundamentals
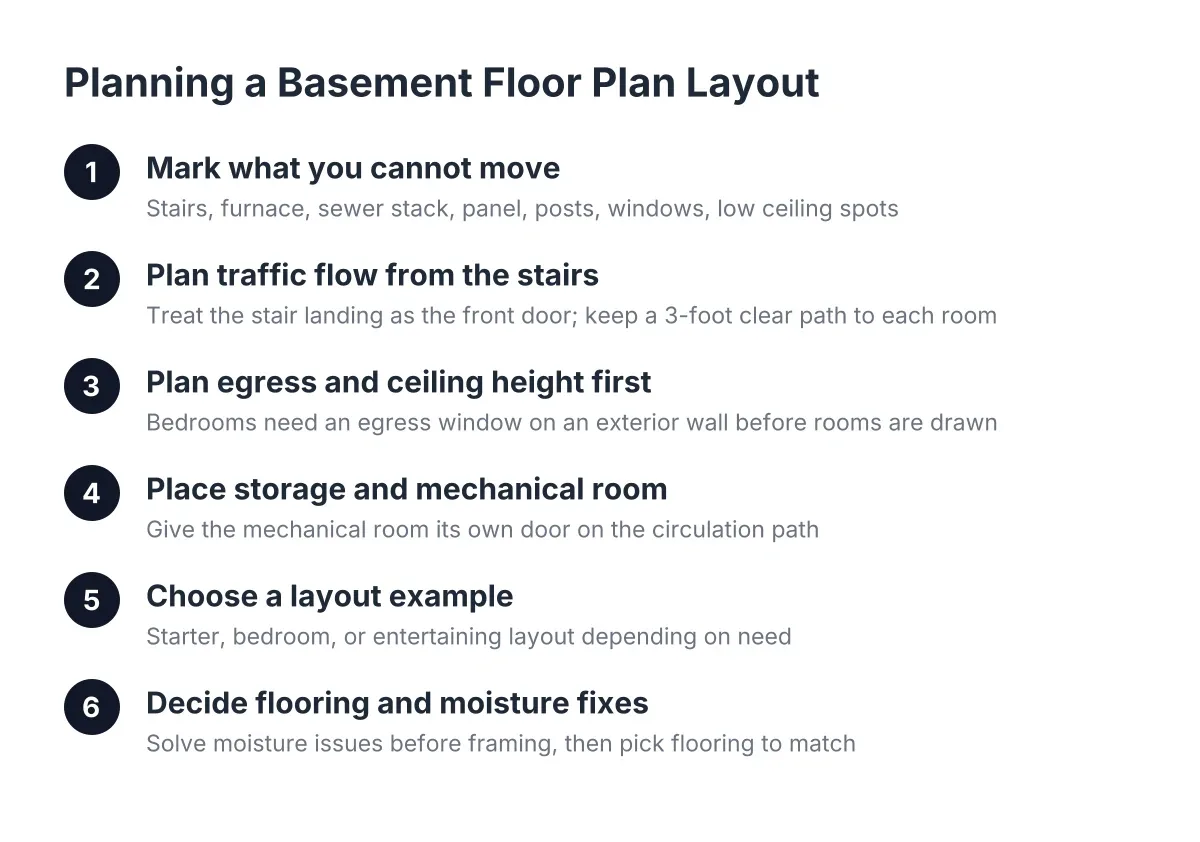
A basement layout is the floor plan that shows where each room, wall, and doorway will go in your finished basement. It decides how the space actually lives: where the TV sits, where the bathroom fits, and how you walk from the stairs to the far wall. A good basement layout design works around the fixed stuff first, like posts, ductwork, and the mechanical room, instead of fighting it. If a contractor talks layout before flooring or paint colors, that's a good sign. You can see how we approach this on our basement layout and design service page.
Open Floor Plan
An open floor plan is a layout with few or no interior walls, so the main basement area reads as one big shared space. It makes a small basement feel larger and keeps light moving from the windows. The trade-off is less privacy and more sound carrying between areas. Many Minneapolis basements end up with one open family area plus a closed-off bedroom or office.
Zoning (Room Zoning)
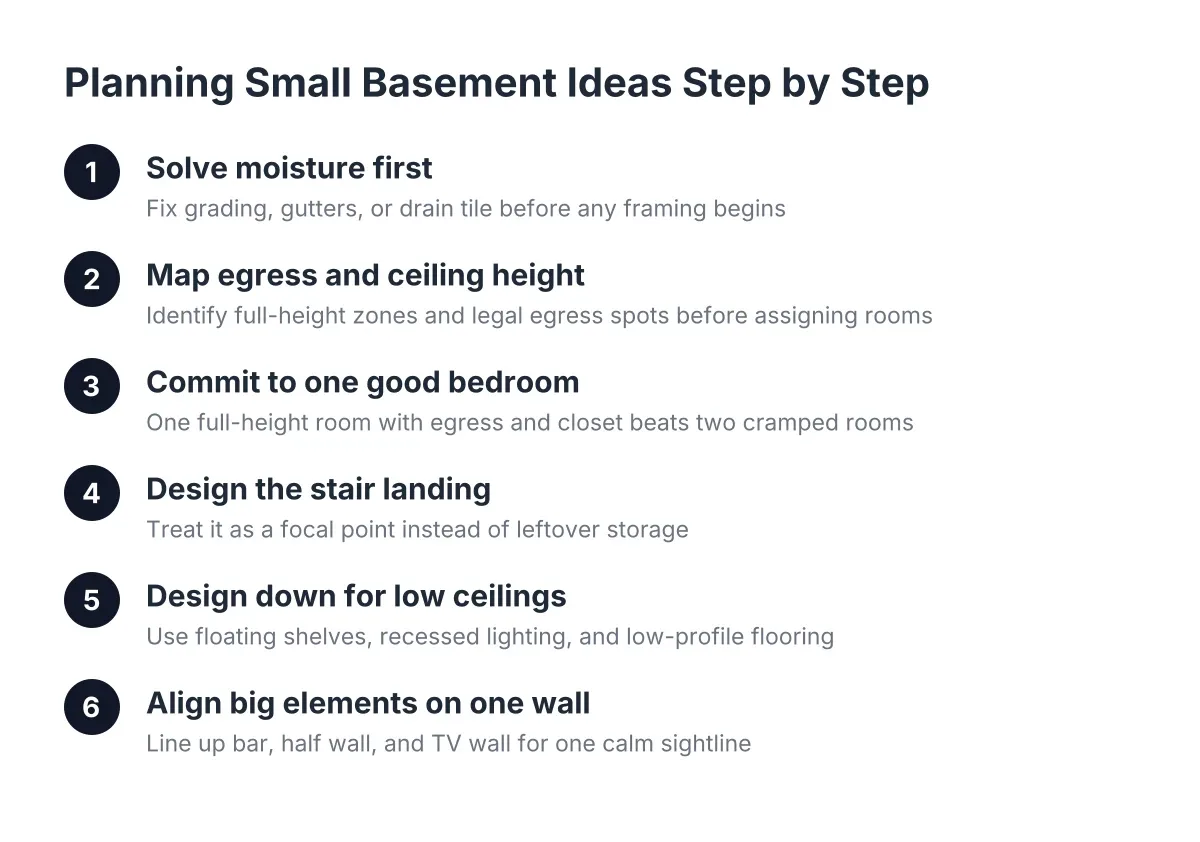
Zoning means dividing your basement into areas by use, like a TV zone, a play zone, and a workout zone, without necessarily building walls between them. Contractors create zones with flooring changes, lighting, or furniture placement instead of framing. It's the cheapest way to make one room do three jobs. For tight spaces, our guide to small basement ideas for a tight layout shows how zoning stretches every square foot.
Walkout Basement
A walkout basement is a basement with a full-size door that opens directly to the outside, usually because the lot slopes. Walkouts get more natural light and make bedrooms and rental-style spaces easier to plan. If you have a walkout, your layout options open up. If you don't, window placement matters more.
Egress Window
An egress window is a window large enough for a person to escape through in an emergency, and it's required for any basement bedroom. If your quote includes a bedroom but no egress window line item, ask why. Adding one usually means cutting into the foundation and digging a window well outside, which adds real cost and time. Check your local code for the exact requirements in Minneapolis.
Structure and Mechanical Terms for Basement Design and Layout Glossary
Load-Bearing Wall or Post
A load-bearing wall or post is a structural element that holds up the floors above your basement, so it cannot be removed without engineering work. Those steel posts in the middle of an unfinished basement are usually load-bearing. Good layouts hide them inside walls or wrap them as design features. If a plan calls for moving one, expect an engineer and a bigger budget.
Soffit
A soffit is a boxed-in section of ceiling built to hide pipes, ducts, or beams that hang below the main ceiling height. Nearly every finished basement has at least one. A soffit is normal, but where it lands matters: a soffit over a hallway is fine, one cutting across your TV wall is annoying. Ask to see soffit locations on the plan before framing starts.
Bulkhead
A bulkhead is a lowered section of ceiling, usually running over ductwork, that drops below the rest of the finished ceiling. It's the same idea as a soffit, and some contractors use the words interchangeably. Bulkheads affect where tall furniture and doors can go, so flag them early in the layout.
Mechanical Room
A mechanical room is the space that holds your furnace, water heater, and other equipment, and it stays unfinished or lightly finished. Code requires access and clearance around this equipment, so it can't be walled off completely. Plan on losing some square footage to it. A smart layout tucks the mechanical room where it steals the least usable space.
Rough-In
A rough-in is the plumbing, wiring, or ductwork installed inside the walls and floor before the drywall goes up. Some basements come with a bathroom rough-in already in the concrete slab, which makes adding a basement bathroom far cheaper. If yours doesn't, cutting the slab for new drain lines adds cost. Ask your contractor whether your basement has an existing rough-in before you settle on a bathroom location.
Wet Bar
A wet bar is a small counter area with a sink, and often a mini fridge, built into a finished basement. The sink is what makes it "wet," and it means running water and drain lines to that spot. Placing a wet bar near existing plumbing keeps the cost down. Placing it across the room from the pipes does the opposite.
Flooring, Moisture, and Paperwork
Subfloor
A subfloor is a layer installed between the concrete slab and your finished flooring to add warmth and protect against moisture. In Minnesota, a subfloor makes a basement floor noticeably more comfortable in winter. It also raises the floor height slightly, which matters at the bottom of the stairs. If a flooring quote skips the subfloor question, ask about it directly.
Vapor Barrier
A vapor barrier is a layer of material that blocks moisture from moving through concrete walls or floors into your finished space. Concrete looks solid but lets water vapor pass through it, and Minneapolis basements deal with real moisture swings. Skipping the vapor barrier is how finished basements grow mold behind the drywall. It's cheap insurance, and a contractor who brings it up unprompted is thinking ahead.
Waterproofing
Waterproofing means keeping liquid water out of the basement, through drainage, sealing, sump pumps, or grading outside the house. It's different from a vapor barrier, which handles moisture in the air and concrete. Fix water problems before finishing, not after. No flooring or drywall survives a wet basement, so any honest plan starts with a dry one.
Building Permit
A building permit is the city's written approval for your project, and finishing a basement in Minneapolis requires one for most of the work. Permits trigger inspections, which protect you by catching problems while walls are still open. A contractor who suggests skipping permits is asking you to carry the risk. The permit should show up in your quote or contract, not as a surprise later.
Change Order
A change order is a written document that changes the scope, price, or timeline of a signed contract. Maybe you add a closet mid-project, or the crew opens a wall and finds a surprise. Either way, the change gets written down and priced before the work happens. Verbal changes are where budgets quietly fall apart, so insist on paper.
Free Estimate
A free estimate is a no-cost visit and written price for your project, with no obligation to hire the contractor. It's the normal starting point for basement finishing, and it's how you compare scope, not just totals. Two quotes with different prices often describe different jobs. If you want a sense of what layout work runs before you call anyone, our basement layout design cost guide breaks down what drives the number.
Using These Terms
What this glossary gives you is the vocabulary to read a quote line by line and know what's included, what's missing, and what to ask about. When a contractor says "soffit," "rough-in," or "egress," you'll know whether that word means added cost, saved cost, or a code requirement. That's the whole point: fewer surprises, better questions, and a finished basement plan you actually understand.
If you need basement finishing, Minneapolis Basement Finishing Pros can help.
Prefer to talk it through? Call (651) 758-8806 — a quick call is usually the fastest way to get a straight answer for your situation.