Basement Layout Plans: Family Room, Bedroom, or Bar? How to Choose
Most basement layout plans fail before anyone picks up a hammer. They fail on paper, when a homeowner sketches a bedroom in the corner without checking whether a window can go there, or draws a bar under ductwork that hangs at six feet two inches. Then the framing goes up, the inspector visits, and the redesign starts. This guide walks through the three most common ways Minneapolis homeowners divide a basement, a family room, a bedroom, or a bar space, and shows how to plan each one around the constraints that actually decide what fits: egress, ceiling height, stairs, and moisture.
If your basement has a musty smell every spring, or you found stains under the old carpet, the layout question comes second. We will cover that too, because a good floor plan drawn over a wet slab is a plan for growing mold behind new drywall.
Why Basement Layout Plans Go Wrong Before Construction Starts
Basement layout plans go wrong for one main reason: people design the rooms first and check the code second. Above grade, you can put a bedroom almost anywhere. Below grade, the house pushes back. Windows are small or missing. The furnace, water heater, and main drain line are already parked where they are. The ceiling drops under beams and ducts.
Every one of those constraints is knowable before you draw a single wall. When homeowners skip that step, three things happen. First, the bedroom they planned turns out to need an egress window that costs more than they budgeted, or cannot go where they wanted it. Second, the finished ceiling ends up lower than expected once ducts get boxed in, and the pool table or bar they pictured no longer works. Third, the permit review sends the plan back for changes after the design is done.
Therefore, the smart order is backwards from how most people think. Map the fixed stuff first: stairs, mechanicals, plumbing, beams, ducts, windows, and any moisture history. Then decide which rooms the space can actually support. Only after that do you argue about where the couch goes.
Start With What Cannot Move
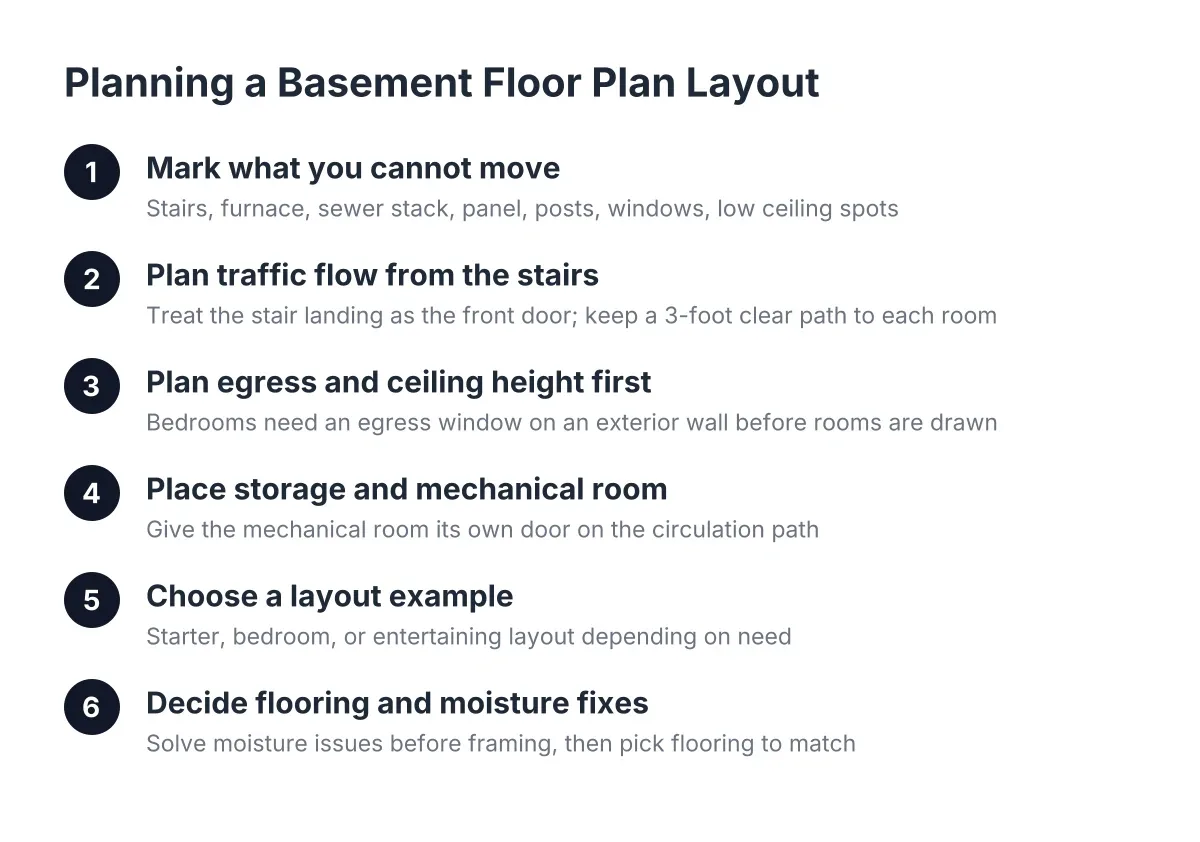
Before you compare a family room against a bedroom or a bar, walk the basement with a tape measure and a notepad. You are looking for the fixed points that every layout has to work around.
- The stairs. Where you land at the bottom shapes the whole plan. Basement floor plans with stairs in the middle split the space into zones on their own. Stairs on the side leave one big open field to divide.
- The mechanical room. The furnace and water heater need code-required clearance and access. Fighting their location is expensive; planning around it is free.
- Plumbing. The main drain stack and any existing rough-in decide where a basement bathroom can go without breaking up the slab more than needed.
- Ceiling height, measured at the worst spot. Not the open middle of the room. Measure under the beam, under the largest duct, and under any pipes that cross the space.
- Windows. Note the size and location of every existing window. Bedroom plans depend on them.
- Moisture evidence. Efflorescence on the walls, stains at the base of the foundation, a musty smell after rain, or damp carpet pad. Write down where, not just whether.
That last item matters more than any design idea. If the basement gets damp, the moisture problem gets diagnosed and fixed before finishing starts, not after. A finishing contractor who quotes a layout without asking about water history is not doing you a favor.
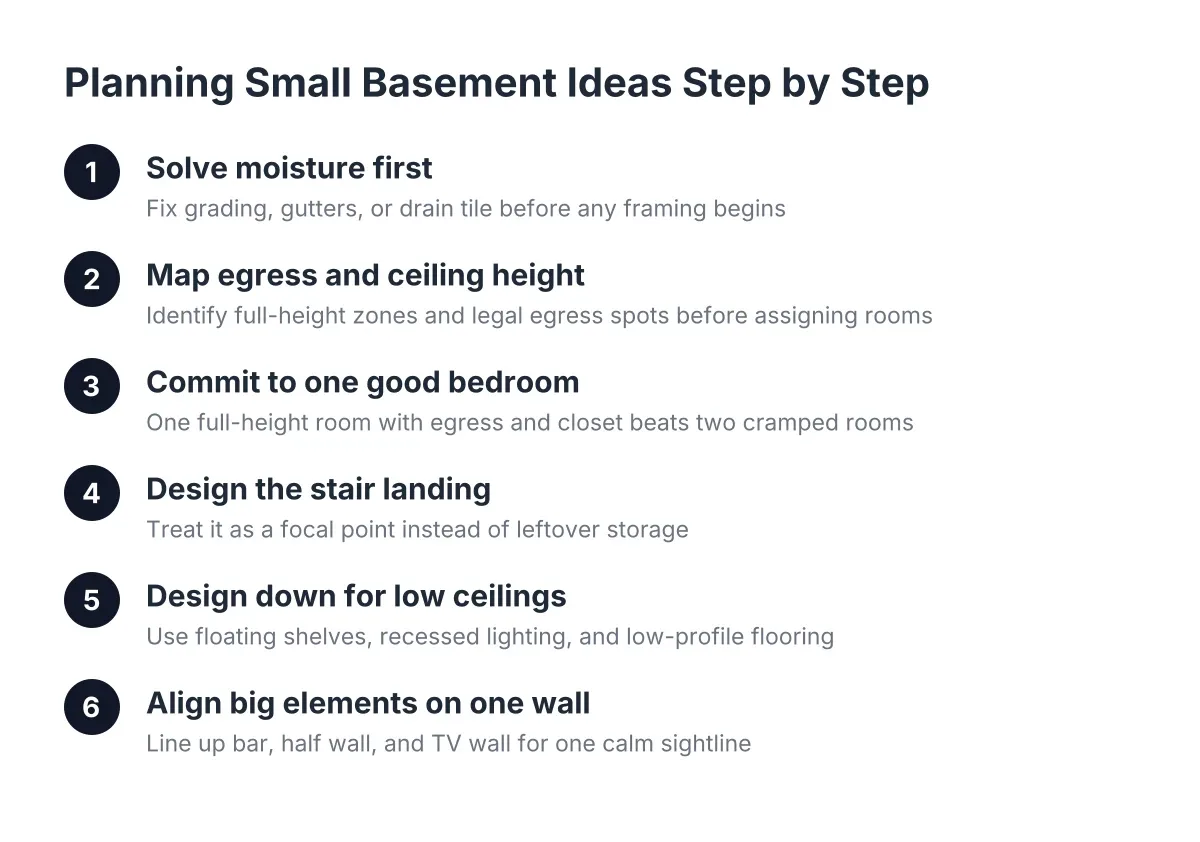
One more note on that walkthrough: the space at the bottom of the stairs deserves attention. A common mistake in basement layout planning is finishing the rooms off to one side and leaving the landing area as raw storage. That wastes the first thing anyone sees when they come down. Treat the base of the stairs as a focal point, a lounge wall, a built-in, or an open sightline into the main room, and the whole basement feels intentional.
Layout Option One: The Family Room Basement
A family room is the most forgiving basement layout. It has no egress requirement of its own, it tolerates lower ceilings better than a bedroom, and it works in open floor plans where walls would make the space feel like a bunker. For many Minneapolis homes with 800 to 1,200 square feet below grade, a family room plus a small bathroom is the whole plan, and it is a good one.
The design questions for a family room are about zones, not walls. An open basement usually wants two or three distinct areas: a TV and seating zone, a play or game zone, and sometimes a small work corner. You can separate those zones without framing full walls. A half wall, a change in ceiling treatment, or a rug and furniture grouping does the job while keeping light moving through the space.
Ceiling transitions are a working tool here, not just decoration. In an open plan, a tray or dropped section over the seating area visually separates it from a game table area without a single wall. In low ceiling basement design, the opposite move helps: keep the ceiling as flat and high as possible, run ducts through soffits along the walls instead of across the middle, and paint the ceiling a light color to push it up visually.
For example, suppose a homeowner has a 1,000 square foot basement with the stairs landing near the center. In that scenario, a sensible plan puts the TV and seating on the larger side of the stairs, a kids' play area on the smaller side, and a bathroom tucked near the existing drain stack. The stair landing itself gets a built-in bench and open shelving so it reads as part of the room, not a leftover hallway.
Simple finished basement ideas like this one also tend to be the budget-friendly ones. Fewer walls mean less framing, less drywall, fewer doors, and fewer electrical circuits. According to Angi, an average basement remodel costs between $30 and $75 per square foot, and an open family room plan usually lands toward the lower half of that range.
Layout Option Two: Adding a Basement Bedroom
A basement bedroom is the layout with the biggest payoff and the strictest rules. A legal bedroom below grade needs a code-compliant egress window or door, minimum ceiling height, and proper permits. Get those three right and you have added a real bedroom to the home's usable space. Skip them and you have an office with a bed in it, and an appraiser will treat it that way.
Egress placement is the first decision, not the last. The window has to go where the exterior conditions allow it: where a window well can be dug, where grading and utilities do not interfere, and where the interior room can be arranged around it. In a walkout or lookout basement, this gets easier, since part of the wall is already at or near grade. In a full-depth basement, the egress location often decides where the bedroom goes, not the other way around. The specific size and dimension requirements come from the building code and your permit review, so confirm them with your contractor and the city before you finalize a plan.
Ceiling height is the second gate. Bedrooms have minimum height requirements, and the measurement that matters is under the beams and ducts, not in the clear middle of the room. If a duct crosses where you want the bedroom, the plan either moves the room, reroutes the duct, or fails inspection. This is exactly the kind of thing that is cheap to solve on paper and expensive to solve after framing.
If you are wondering how to add a bedroom in a basement that has had moisture problems, the honest answer is: not until the moisture problem is solved at the source. A bedroom means carpet or pad, drywall, insulation, and a closet full of clothes, all of which hold humidity and hide early mold growth. Fix the water first, verify the fix through a wet season if you can, and then finish. Under the slab, a vapor barrier over the base course blocks moisture transmission from the ground into the concrete above, according to W. R. Meadows; that is the kind of detail that belongs in the plan, not in the repair budget two years later.
The resale math on a bedroom is why investors and growing families both chase this layout. The National Association of Realtors Remodeling Impact Report found that 64% of basement finishing costs are recovered at sale, one of the highest recovery rates among 20 popular projects studied. Returns vary widely by market, from 23% to 86% depending on the area, according to Zonda and the Journal of Light Construction, so a legal bedroom with real egress is what pushes a project toward the high end of that range. And the same NAR report gave basement finishing a joy score of 9.5 out of 10 from homeowners, which suggests the space earns its keep even before you sell.
Where the bedroom goes in the floor plan
Put the bedroom on the quiet side of the basement, away from the mechanical room and the space under the kitchen or main bath upstairs. Corner locations work well because they offer two exterior walls, which doubles your options for egress placement. Basement floor plans with 2 bedrooms usually pair the bedrooms along one exterior wall, share a hallway, and put the bathroom between them near the plumbing stack. That keeps the drain runs short and leaves the rest of the basement open for a family room.
Layout Option Three: The Bar or Entertaining Space
A bar basement is the layout people design with the most enthusiasm and the least measurement. The good news is that a bar or entertaining space carries fewer code constraints than a bedroom. The trade-offs are plumbing, ceiling height at the bar itself, and how the bar relates to the rest of the room.
Location comes down to water. A wet bar with a sink wants to sit near the existing drain lines, for the same reason the bathroom does. Put the bar across the basement from the plumbing stack and you pay for it in slab work. A dry bar with no sink can go anywhere, which is why plenty of homeowners choose one, especially in a basement with any moisture history where adding new water lines feels like tempting fate.
Design-wise, the strongest bar layouts line things up. Aligning the bar, a half wall, and the TV wall along the same plane creates one clean sightline across the room instead of a scatter of features. In addition, skip the upper cabinets. Open floating shelves above a basement bar keep the space feeling airy, which matters below grade where every visual pound of cabinetry makes the ceiling feel lower.
Two smaller moves round out an entertaining basement. First, the space under the stairs makes a better wine storage build-out than a junk closet; basements hold a stable, cool climate that suits wine. Second, if the budget allows, zoned audio lets the bar area and the seating area play different sources at the same time, which is the difference between one big room and a space that hosts two groups at once.
Turning Ideas Into Basement Layout Plans That Pass Review
The gap between a Pinterest board and a permit-ready plan is measurement and sequence. Here is the order that keeps basement layout plans from getting redesigned mid-project:
- Document the existing conditions. Measure the full footprint, ceiling heights at the low points, and the locations of stairs, windows, mechanicals, and plumbing.
- Resolve moisture first. Identify the source of any dampness, fix it, and plan the finish materials around a dry, verified basement.
- Place the code-driven rooms. Bedroom and egress location, then the bathroom near the drain stack. These rooms have the least flexibility, so they get placed first.
- Fill in the flexible space. Family room, bar, gym, or office zones go in what remains, arranged around the stair landing as a focal point.
- Draw it and submit it. A drawn plan with dimensions goes to the city for permit review before any framing starts.
A free basement layout planner app or design tool can help you test furniture arrangements in step four. What those tools cannot do is tell you whether the wall you drew meets Minneapolis code, whether an egress window can go where you put the bedroom, or whether that slab is dry enough to cover. That part of basement layout design is site-specific, and it is where a local contractor who works in these basements every week earns their fee. If your basement has active water intrusion, structural cracks, or you are unsure whether the moisture fix held, bring in a professional before you commit to a floor plan.
One design detail worth adding to the drawings: carry a finish element from the basement up the staircase. A slat wall panel or matching trim running up the stairs previews the finished space before anyone reaches the bottom, and it makes the basement feel connected to the house instead of bolted onto it.
Which Layout Fits Your Basement and Your Goals
Choosing between a family room, a bedroom, and a bar comes down to three questions: what the space physically allows, what your household needs now, and what adds value when you sell. A basement with good ceiling height, a workable egress location, and a dry history can support any of the three. A low, damp basement with the stairs in an awkward spot narrows the field fast.
As a rough guide, match the layout to the situation:
- Choose the family room if your ceiling is low, your budget is tight, or the household needs everyday living space more than a specific room. It is the most flexible plan and the easiest to build well.
- Choose the bedroom if you need the sleeping space, the egress location works, and resale value matters. It is the layout that changes the home's square footage story on an appraisal.
- Choose the bar or entertaining space if the essentials upstairs are covered and the basement's job is hosting. Plan the plumbing early and keep the design open.
Many floor plans for basements over 1,000 square feet combine two of these: a bedroom and bathroom along one wall, an open family room with a dry bar in the remaining space. That hybrid is popular for a reason. It serves the family now and reads as bedroom, bath, and rec room on a listing later.
Whatever direction you choose, hold the order: conditions first, moisture second, code-driven rooms third, and furniture last. A basement finished in that sequence stays dry, passes inspection the first time, and never needs the expensive redesign that comes from drawing rooms before checking what the house will allow.
If you need basement finishing, Minneapolis Basement Finishing Pros can help.
Prefer to talk it through? Call (651) 758-8806 — a quick call is usually the fastest way to get a straight answer for your situation.