Small Basement Ideas That Maximize Every Square Foot of a Tight Layout
A small basement forces choices a big one never does. The good news is that most small basement ideas fail for the same two reasons: someone drew a floor plan without checking egress and ceiling height first, or someone finished over a moisture problem that came back in year two. This list takes the opposite approach. Every idea here starts from what Minneapolis code and Minneapolis moisture will actually let you build, so you design the space once instead of tearing out drywall to redo it.
That matters double if your basement has a history of dampness. A tight footprint leaves no room to hide a bad decision. Here are eight ways to get real function out of limited square footage, in the order a contractor would think through them.
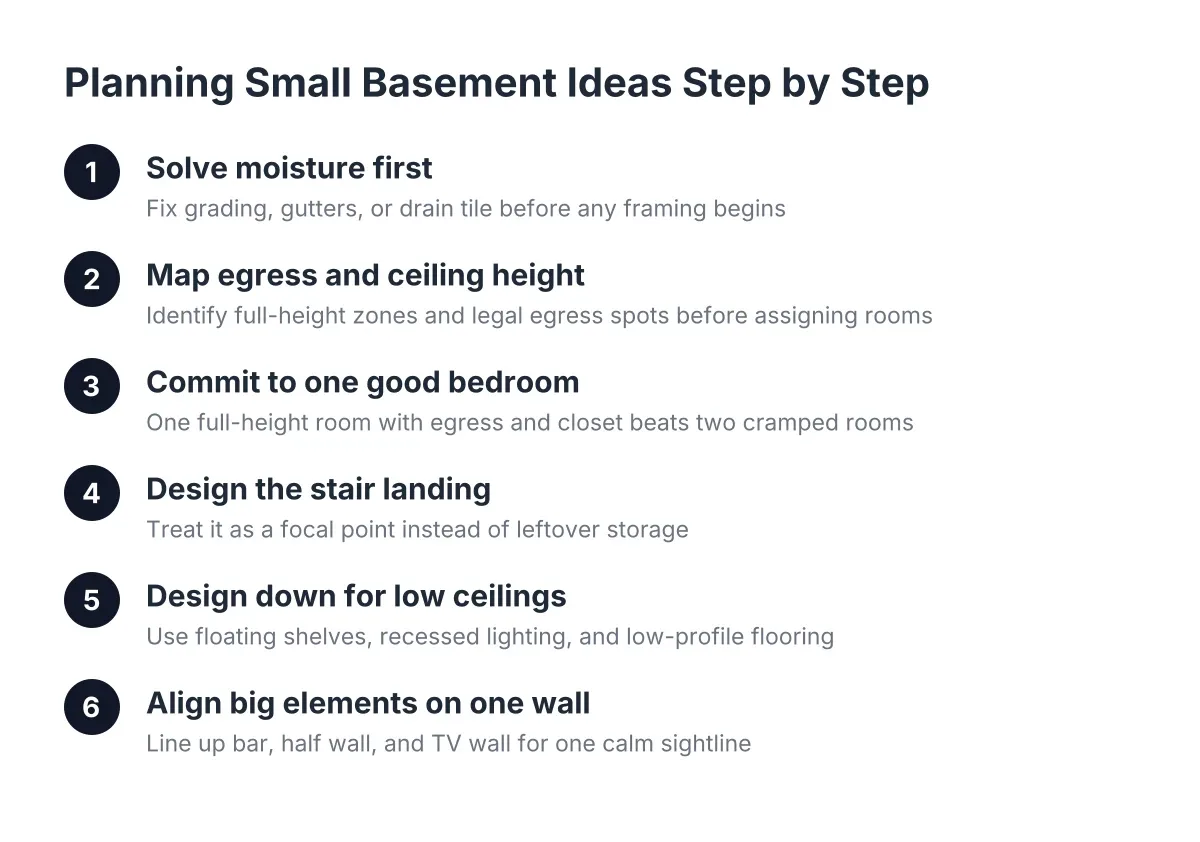
1. Solve Moisture Before You Draw a Single Wall
No layout idea survives a wet floor. If you smell must every spring, see white efflorescence on the block, or found staining when you pulled up old carpet, that gets diagnosed and fixed before framing starts. Sometimes the fix is grading and gutters outside; sometimes it is drain tile and a sump. A finishing contractor who knows local basements can usually tell you which category you are in before you spend design money.
This is also where flooring decisions begin. A vapor barrier placed over the base course under a concrete slab is meant to block moisture transmission from the ground into the concrete above, according to W. R. Meadows. Older Minneapolis homes often have slabs poured without one, which is why moisture testing the slab comes before picking basement flooring, not after. Skipping this step is how homeowners end up paying twice: once for the finish, once for the tear-out.
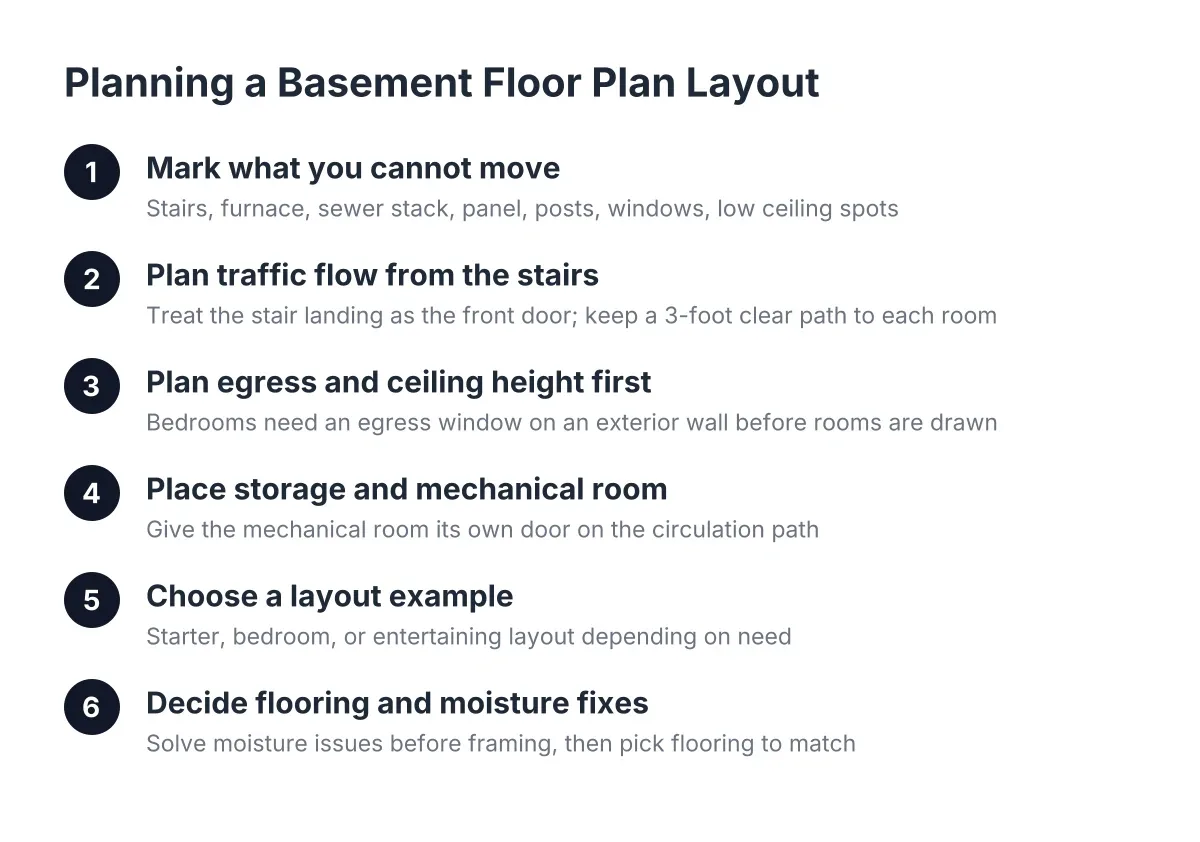
2. Map Egress and Ceiling Height First, Then Plan Rooms Around Them
Code constraints decide your layout more than Pinterest does. If you want a basement bedroom, it needs a legal egress path, and that requirement points to specific spots along your foundation. Ceiling height rules do the same thing: ductwork, beams, and plumbing drops carve your basement into zones of full height and reduced height. Smart basement layout design starts by mapping those zones, then assigning rooms to the space that qualifies.
For example, put the bedroom where egress works and the ceiling is clear. Push the mechanical room, storage, and bathroom under the ductwork where a lower ceiling matters less. A TV area can tolerate a soffit that a bedroom cannot. Get this map right on day one and you avoid the most expensive mistake in basement finishing: framing a bedroom, then learning it cannot legally be one.
3. Small Basement Ideas With a Bedroom: Commit to One Good Room
In a small basement, one well-placed bedroom beats two cramped ones. A single bedroom with a real closet, a legal egress window, and full-height ceiling reads as livable space; two undersized rooms read as an afterthought. For empty nesters planning for a parent to move in, or a guest suite now that the kids are gone, this is usually the right trade.
Place the bedroom in the quietest corner, away from the furnace and the stairs. Then let the bathroom share a wall with existing plumbing stacks to keep costs down. If you are weighing how to add a bedroom in a basement against a bigger open family room, ask how many nights a year the bed gets used. A murphy bed in a flex room sometimes wins that math in tight square footage.
4. Do Not Waste the Space at the Bottom of the Stairs
The most common small-basement mistake is finishing one side of the basement and leaving the landing area as raw storage. That is the first thing anyone sees when they come downstairs, and it sets the tone for the whole space. Treat the base of the stairs as a focal point: a built-in bookcase, a lit display niche, or simply a clean sightline into the main room.
The staircase itself can preview the space. Carrying a consistent finish, such as paneling or trim color, from the basement up the stair walls makes the small footprint below feel intentional instead of tacked on. If a closet under the stairs cannot be opened up structurally, a smaller opening with accent lighting still makes it feel like part of the room. Basements also hold a stable, cool climate, which makes that under-stair void a natural spot for wine storage instead of junk.
5. Low Ceiling? Design Down, Not Around
Low ceiling basement design is about drawing the eye horizontally. Skip bulky upper cabinets and drop-heavy fixtures. In a dry bar, open floating shelves instead of upper cabinetry keep the wall airy, which matters below grade where every visual pound counts. Recessed lighting beats surface fixtures. Paint soffits and ceilings the same light color so beams disappear instead of announcing themselves.
Flooring plays a role here too. A low-profile floor, such as luxury vinyl plank over a thin underlayment, preserves inches that a thick subfloor system would eat. That said, if your slab tests damp, the subfloor question changes, and this is a spot where a professional moisture reading should drive the choice rather than a preference for saving an inch. Very small basement ideas live or die on these inch-level decisions.
6. Line Up Your Big Elements on One Wall
Alignment is the cheapest design upgrade in a small basement. Running the bar, a half wall, and the TV wall along the same plane creates one long, calm sightline instead of a chopped-up maze. In a modern basement, that single organizing line does more for the feel of the space than any finish upgrade.
In practice, that means resisting the urge to angle a wall or float a bar island in a room that cannot afford the circulation space. Keep furniture and built-ins pushed to the perimeter, keep the center open, and the same 500 square feet lives like 700. Modern basement ideas that photograph well almost always share this trait: one strong axis, minimal visual clutter.
7. Zone With Glass and Half Walls Instead of Full Partitions
Every full-height wall you frame in a small basement steals light and sightlines. Where you need separation without isolation, use a half wall or a glass door. A home gym behind glass doors is the classic case: the equipment stays enclosed for safety and noise, but the room still borrows light and feels connected to the rest of the finished basement.
There is a second reason gyms deserve real design attention. A basement gym that feels like a storage corner with a treadmill goes unused within a year. Give it a mirror wall, good lighting, and durable flooring, and it earns its square footage. The same zoning logic works for a hobby room or office; enclose the noise, not the light.
8. Put the Bathroom Where the Plumbing Already Is
A basement bathroom transforms how the space gets used, especially for anyone planning single-level living downstairs. In a small footprint, the location decision is mostly made for you: build near the existing stack and any rough-in the original builder left in the slab. Fighting that logic means cutting concrete and running new drain lines, which burns budget that a small basement remodel cannot spare.
Suppose a homeowner in Minneapolis has a 600 square foot basement with a rough-in near the mechanical room. In that scenario, a three-quarter bath with a curbless shower fits in about 40 square feet next to the mechanicals, leaving the full-height, well-lit side of the basement free for the bedroom and family room. Curbless entry also serves aging-in-place plans without looking clinical. As a rough national benchmark, Angi puts an average basement remodel between $30 and $75 per square foot, so every square foot you avoid replumbing is money kept for finishes.
Small Basement Ideas Worth the Money, and the Ones That Are Not
Not every idea earns its cost in a tight footprint. Resale math on basements is honest but unflattering: returns range widely by market, from as little as 23% to as high as 86% depending on region, according to Zonda / Journal of Light Construction. The National Association of Realtors found about 64% of basement finishing costs recovered at sale, one of the stronger figures among the projects it studied, but still not dollar-for-dollar.
Therefore, the sorting rule for a small basement in 2026 is simple: spend on what you will use weekly, skip what looks good in photos.
- Usually worth it: legal egress for a bedroom, a bathroom near existing plumbing, moisture-appropriate flooring, and good lighting throughout.
- Sometimes worth it: a compact dry bar with open shelving, a glass-enclosed gym zone, and built-ins at the stair landing.
- Rarely worth it in tight square footage: a full wet bar with an island, a second small bedroom that squeezes both rooms, and theater-style tiered seating.
Here is the part the resale numbers miss. Homeowners gave basement finishing a joy score of 9.5 out of 10 in the NAR Remodeling Impact Report, according to the National Association of Realtors. For a long-tenure owner planning to stay, the daily use is the return.
Start With the Constraints, Not the Mood Board
Browsing small basement ideas is the fun part, and there is nothing wrong with collecting photos you like. But in a small Minneapolis basement, the sequence that protects your money runs the other way: moisture first, egress and ceiling height second, room placement third, finishes last. A layout built in that order does not need redesigning when the inspector shows up or the spring melt arrives.
If your basement has a moisture history, insist on a straight answer about the cause before anyone quotes a finish. A basement that dries out and stays dry can hold a bedroom, a bathroom, and a family room in surprisingly few square feet. One that never got diagnosed will grow the same musty smell under brand-new carpet.
If you need basement finishing, Minneapolis Basement Finishing Pros can help.
Prefer to talk it through? Call (651) 758-8806 — a quick call is usually the fastest way to get a straight answer for your situation.