Basement Remodeling Cost Per Square Foot in Minneapolis: Real Numbers by Size
If you search for basement remodeling cost square footage numbers, you get national averages that mean almost nothing for a Minneapolis home. A basement in a 1920s Minneapolis bungalow does not price out like a new-build walkout in the Sun Belt. This guide breaks down basement remodeling cost per square foot the way a local contractor would at your kitchen table, by size, by finish level, and by the condition your basement is in right now. That last part matters if you own a basement someone else started and never finished.
What Basement Remodeling Costs Per Square Foot in 2026
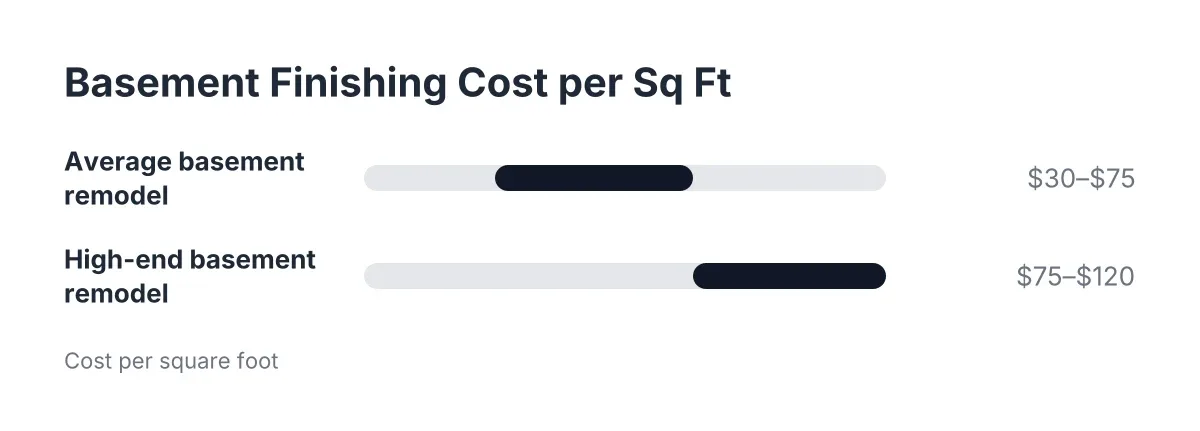
A basement remodel in 2026 typically runs $30 to $75 per square foot, with high-end projects passing $120 per square foot, according to Angi. Minneapolis projects tend to land in the middle to upper part of that range once you account for insulation requirements, moisture work, and permits.
Why the wide spread? Square footage is only the starting point. Two 900 square foot basements can price out $30,000 apart based on what goes into them. Here is what pushes a project toward each end of the range:
- Low end ($30 to $45 per square foot): Open rec room layout, no bathroom, existing mechanicals stay put, simple flooring like luxury vinyl plank, minimal trim.
- Middle ($45 to $75 per square foot): One or two bedrooms with an egress window, a basement bathroom, better flooring, more walls and doors, more trim and finish detail.
- High end ($75 to $120+ per square foot): Full bathroom with tile shower, wet bar or kitchenette, custom built-ins, sound insulation, upgraded lighting throughout.
In Minneapolis, cold-climate insulation and moisture management add real cost that national calculators skip. Rim joist insulation, proper vapor control, and flooring that can handle a concrete slab are not optional here. They are the difference between a basement that stays dry and one you redo in five years.
One more thing on per-square-foot math: it works best as a sanity check, not a quote. A bathroom costs the same whether the basement is 600 or 1,600 square feet, so smaller basements often show a higher per-square-foot number. Keep that in mind when you compare bids.
Basement Remodeling Cost by Square Footage: 600 to 1,600 SF
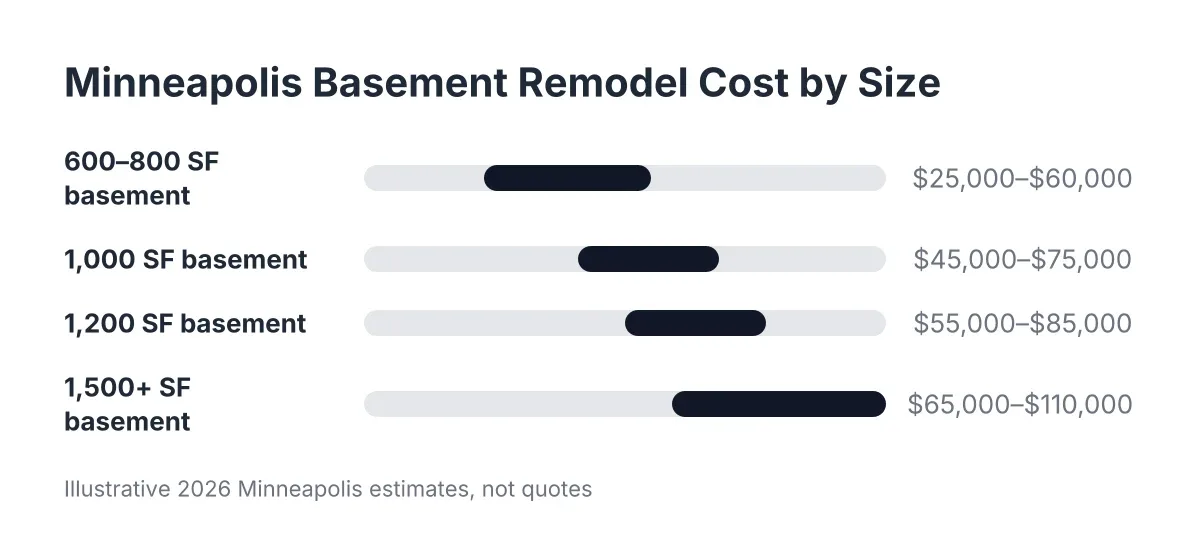
Basement remodeling costs scale with size, but not in a straight line. Fixed costs like a bathroom, an egress window, or a furnace room enclosure stay the same regardless of square footage, so larger basements usually cost less per square foot even though the total is higher. Here are illustrative 2026 ranges for Minneapolis, framed as estimates, not quotes.
600 to 800 square feet
Suppose you have a smaller Minneapolis basement, common in older one-and-a-half story homes. At $45 to $75 per square foot, an 800 square foot basement remodel cost lands around $36,000 to $60,000 with a bathroom and one finished bedroom. Skip the bathroom and keep the layout open, and the same footprint can come in closer to $25,000 to $35,000.
Smaller basements punish inefficient layouts. A common mistake is leaving the area at the bottom of the stairs as raw storage and finishing only the space off to one side. You pay for stairs, lighting, and access either way, so plan the layout to make the entry area part of the finished space.
1,000 to 1,200 square feet
How much does it cost to renovate a 1,000 square foot basement in Minneapolis? Plan on roughly $45,000 to $75,000 for a mid-level finish with a bathroom, a bedroom, and a family room, based on the $45 to $75 per square foot range. A 1,200 square foot basement remodel with the same scope typically runs $55,000 to $85,000.
This size is the sweet spot for the projects we see most: a guest suite for visiting kids and grandkids, a media room, or a downstairs setup for a parent moving in. At this footprint, one bathroom and one egress window spread across enough square footage that the per-square-foot number starts to settle down.
1,500 square feet and up
A 1,500 square foot basement remodel in Minneapolis typically runs $65,000 to $110,000 depending on finish level and how many rooms you carve out. Larger basements at this size often add a second bathroom, a wet bar, or an exercise room, which pushes the total up even as the per-square-foot cost drops.
However, big basements hide big surprises. More square footage means more slab to check for moisture, more rim joist to insulate, and more trim than most homeowners expect. Baseboard, door casing, and window trim across 1,500 square feet is a serious line item, and it is one of the most commonly underestimated parts of any basement finish.
Why Square Footage Alone Does Not Set Your Basement Remodeling Cost
Square footage sets the floor of your budget; scope sets the ceiling. Two projects with identical footprints can differ by $40,000 based on five factors that have nothing to do with size. When you get bids from basement remodeling contractors, these are the lines to compare.
The bathroom. A basement bathroom is the single biggest scope decision. Rough plumbing under the slab, a shower, tile, ventilation, and fixtures add a five-figure chunk to most projects. If the previous owner already roughed in plumbing, you may save real money, if it was done right.
Egress and windows. Any legal bedroom needs a code-compliant egress window, which usually means cutting concrete and excavating a window well. If you are replacing old basement windows instead, the new units get sized slightly smaller than the existing rough opening in height and width so they fit the concrete cavity.
Moisture and insulation. Minneapolis basements need moisture handled before drywall goes up, not after. Under a concrete slab, a vapor barrier over the base course blocks moisture from moving out of the ground into the concrete, according to W. R. Meadows. If your slab never had one, your flooring choice and wall assembly have to compensate, and that affects cost.
Mechanicals. Moving a furnace, adding ductwork runs, or upgrading an electrical panel can add thousands. Licensed electricians and HVAC contractors handle this work for good reason; these trades require specialized licensing, and inspectors check their work closely.
Finish level. Flooring, lighting, trim detail, and built-ins separate a basic finish from a high-end one. Small choices compound. For example, matching cabinet paint to wall colors throughout the basement, instead of treating each area separately, is the kind of detail that reads as high-end and costs more in planning and paint work.
Pricing a Half-Finished Basement: What Someone Else's Work Does to Your Cost Per Square Foot
If you bought a house with a half-finished basement, or your own project stalled after the framing weekend, standard per-square-foot math gets complicated. Some of the existing work saves you money. Some of it costs you money to remove. An honest contractor sorts the two before quoting anything.
Say a homeowner in Minneapolis buys a house where the previous owner framed the walls, ran some wiring, and hung drywall on one side before losing steam. In that scenario, the assessment usually goes in this order:
- Check what was permitted. The city can tell you whether permits were pulled and inspections passed. Unpermitted framing and wiring often has to be opened up so inspectors can see it, even if the work itself is fine.
- Look at the wall assembly against the concrete. If someone framed walls with fiberglass insulation stuffed directly against the foundation, tearing it out and starting that assembly over is often the better call. Trapped moisture behind those walls leads to mold, and building on top of a bad assembly just buries the problem.
- Evaluate the wiring. Rough electrical needs its own inspection before insulation and drywall. Note that materials matter too; running regular Romex cable inside metal conduit is against code in damp or wet locations, per the National Electrical Code, and basements can qualify. Wiring that was done to code can usually stay. Wiring that was improvised gets redone.
- Check the framing itself. Straight, plumb, properly spaced framing with sound lumber is worth keeping. Framing that ignores door openings, mechanical clearances, or ceiling height minimums is not.
Here is the honest math. Keeping good existing framing might trim a few dollars per square foot off your project. Demolishing bad work adds cost before the real remodel even starts, sometimes $2,000 to $5,000 as a rough estimate for tear-out and disposal on a mid-size basement. That is why basement remodeling cost per square foot on a rescue project can land above a clean-slate quote, or below it, depending entirely on what the last person left behind.
Therefore, be skeptical of any contractor who insists on total demolition without walking the space, and equally skeptical of one who promises to build on everything as-is without checking permits. Both answers are guesses. The right answer comes from looking.
Permits, Inspections, and Timeline Costs in Minneapolis
Permits are part of the real basement remodeling cost, and skipping them creates the exact half-finished, out-of-code situation many readers of this guide inherited. In Minneapolis, a finished basement project typically involves building, electrical, plumbing, and mechanical permits depending on scope.
Plan for at least two inspection checkpoints early in the build. An electrical rough-in inspection happens after wiring is run but before anything gets covered. An insulation inspection follows later, before drywall. Each checkpoint is a hard stop; drywall cannot go up until the inspector signs off. Build these into your timeline expectations so a normal inspection wait does not feel like your contractor disappearing.
Permit fees themselves are a modest line item compared to the work they cover, usually a few hundred to a couple thousand dollars depending on project value. The bigger cost of skipping them shows up at resale, when an appraiser or buyer's inspector flags unpermitted finished space and you pay to open walls years later.
Is the Spend Worth It? Resale Math for Long-Haul Owners
Basement finishing recovers about 64% of its cost at resale, according to the National Association of Realtors, one of the higher recovery rates among the 20 home improvement projects the report studied. Returns vary widely by market though; Zonda and the Journal of Light Construction report recoup ranges from 23% in some areas to 86% in others.
Read those numbers honestly: a basement remodel is rarely a pure investment play. If you plan to sell within a year or two, the math is hard to justify on resale alone. However, if you are finishing the basement for how you will live, the picture changes. The same NAR report found homeowners gave basement finishing a joy score of 9.5 out of 10, the kind of number that shows up when people finally use space that sat dead for years.
For long-tenure Minneapolis homeowners planning a guest suite, a hobby room, or space for a parent moving in, the value is in the daily use over the next 10 to 20 years, with the 64% recovery as a backstop rather than the goal.
How to Budget Your Project Without Getting Burned Again
If a contractor already walked away from your basement once, or the previous owner's project scared off three bidders, structure your next attempt so the money and the work stay connected. These steps apply whether you are starting clean or rescuing a stalled job.
- Get an itemized bid, not a lump sum. A per-square-foot number is a starting point. The bid should break out demolition, framing, electrical, plumbing, insulation, drywall, flooring, trim, and permits so you can see where the money goes.
- Ask what gets kept and why. On a half-finished basement, the bid should state which existing work stays, which goes, and what the inspection plan is for anything built by someone else.
- Tie payments to completed stages. Reasonable deposits are normal. Paying half up front to someone you found through a "basement remodeling near me" search, with no verified license or insurance, is how projects stall.
- Hold a contingency of 10 to 15%. Basements hide surprises behind existing walls and under slabs. As an illustrative example, a $60,000 project deserves a $6,000 to $9,000 cushion you hope not to spend.
- Watch material pricing. When material prices are climbing sharply, waiting a season for them to stabilize can beat starting mid-spike and eating the increases through change orders.
On financing, most owners in the $30,000 to $90,000 range fund the work through home equity, a HELOC, or cash, and long-tenure owners with paid-down mortgages usually have the most room here. Talk to your lender before you lock a contract so the draw schedule matches the payment schedule.
One caution: no article can tell you whether your specific framing, wiring, or slab is safe to build on. That takes an in-person look from a licensed and insured contractor, and on electrical questions, a licensed electrician. Illustrative ranges get you to a realistic budget; a walkthrough gets you to a real number.
The Bottom Line on Minneapolis Basement Costs by Size
For 2026, plan on $30 to $75 per square foot for most Minneapolis basement remodels, per Angi's national range, with bathrooms, egress windows, and moisture work pushing projects toward the upper end. A 1,000 square foot basement with a bathroom and bedroom typically lands between $45,000 and $75,000 as an estimate. Smaller basements run higher per square foot; larger ones run lower but hide more trim, insulation, and slab surface than most budgets expect.
If your basement is half-finished, the honest path is an assessment before a quote: check permits, open up what inspectors need to see, keep the work that meets code, and tear out only what fails. That is how you turn someone else's stalled project into finished, usable space without paying for a full restart you did not need.
If you need basement finishing, Minneapolis Basement Finishing Pros can help.
Prefer to talk it through? Call (651) 758-8806 — a quick call is usually the fastest way to get a straight answer for your situation.