Basement Remodel Cost in Minneapolis: Realistic Budgets Before You Commit
Nobody wants to fall in love with a basement plan, then find out the number is double what they expected. This guide lays out realistic basement remodel cost ranges for Minneapolis homes, what pushes the number up or down, and how to budget whether you are starting from bare concrete or rescuing a project someone else walked away from. National averages tell you almost nothing about your basement. Local conditions, moisture, code requirements, and what is already framed in your space matter far more.
Here is the honest version, the way a contractor would explain it at your kitchen table.
What a Basement Remodel Costs in Minneapolis
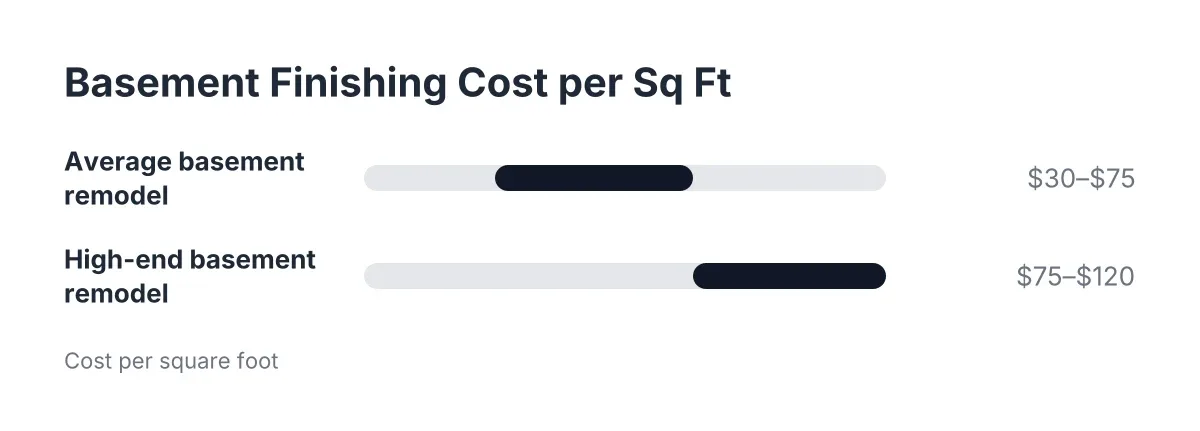
A finished basement in Minneapolis typically runs from the mid five figures for a straightforward finish to well above that for a project with a bathroom, a bedroom, and a wet bar. According to Angi, an average basement remodel costs between $30 and $75 per square foot, with high-end luxury remodels exceeding $120 per square foot. Your number depends on square footage, scope, and what your basement needs before the pretty work starts.
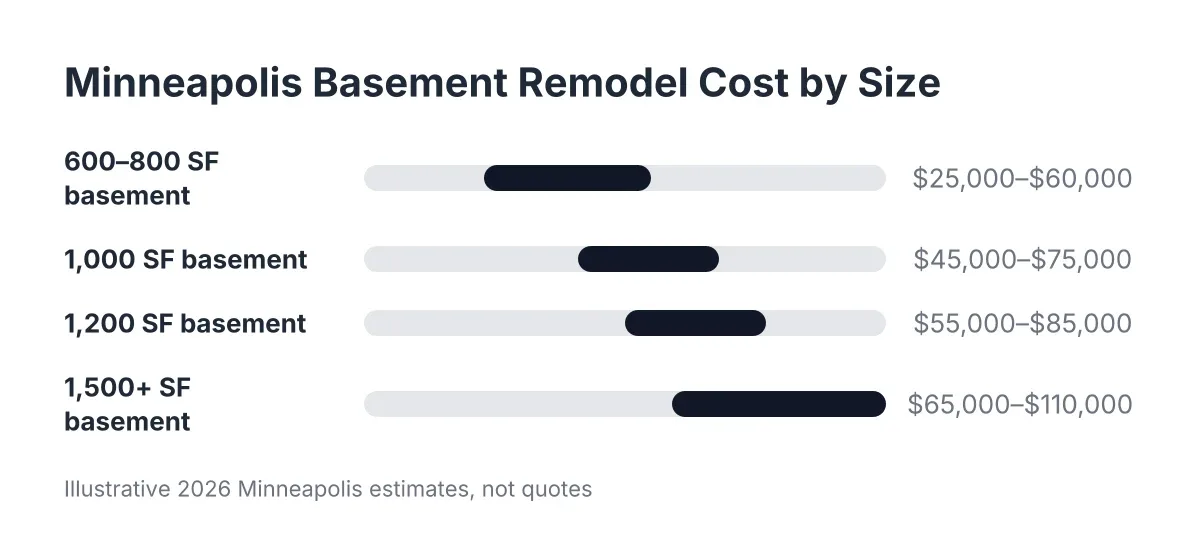
Put those per-square-foot figures against a real Minneapolis footprint. A typical basement here runs 600 to 1,200 square feet of finishable space once you subtract the mechanical room and stairs.
- A basic 700 square foot finish, one open room with drywall, lighting, and flooring, often lands in the low-to-mid $20,000s to the $40,000s.
- A mid-range 800 to 1,000 square feet with a bedroom and a basement bathroom commonly runs $40,000 to $70,000.
- A large 1,200 to 1,500 square foot layout with a bathroom, wet bar, and higher-end finishes can push past $90,000.
Treat these as illustrative estimates, not quotes. Two basements with the same square footage can land $20,000 apart based on plumbing, moisture work, and finish choices. That is why any serious basement remodeling conversation starts with a walk-through, not a calculator.
One more note on those online cost calculators. Most of them pull national data blended across markets like Seattle, Chicago, and New Jersey. Minneapolis has its own labor rates, its own code requirements, and its own moisture conditions. A basement remodel cost estimator built on national averages is a starting point at best.
Basement Remodel Cost Per Square Foot: What the Number Hides
Basement remodel cost per square foot in Minneapolis generally falls in that $30 to $75 range for standard finishes, but the per-square-foot number hides where the money actually goes. Fixed costs like a bathroom, an egress window, or a furnace room wall do not scale with square footage. A small basement with a bathroom can cost more per square foot than a big open one without.
Think of it this way. Drywall, paint, ceilings, and flooring scale with area. Plumbing, electrical panels, and permit fees do not. Therefore, a 1,500 square foot basement finish often has a lower per-square-foot cost than an 800 square foot finish with the same features, because the fixed costs spread across more floor.
There is also more trim work in a finished basement than most homeowners expect. Baseboard, window casing, door casing, and stair trim add up fast in a space with lots of corners, bulkheads, and half walls. Trim labor is one of the most common places a DIY budget falls apart.
Where the money actually goes
On a typical mid-range Minneapolis basement finish, the budget breaks down along these lines:
- Framing, drywall, and ceilings: usually the largest single block of labor and material.
- Electrical: new circuits, recessed lighting, outlets to code, and often a subpanel.
- Plumbing: the big variable; a basement bathroom can add $10,000 to $25,000 depending on whether a rough-in already exists.
- Basement flooring: luxury vinyl plank, carpet, or engineered options over a proper subfloor or underlayment.
- HVAC: extending supply and return ducts so the space heats evenly in January.
- Trim, doors, and paint: more of the budget than most people guess.
- Permits and inspections: a small slice, but skipping it costs far more later.
What Drives Basement Remodel Costs Up or Down
Five factors move basement remodel costs more than anything else in Minneapolis: moisture condition, bathroom scope, egress and bedroom plans, ceiling height and mechanicals, and the state of any existing work. Get straight answers on those five before you compare bids, because they explain most of the gap between a $30,000 project and a $70,000 one.
Moisture and waterproofing come first
Minneapolis basements deal with freeze-thaw cycles, spring melt, and clay soils that hold water against foundation walls. Finishing over a moisture problem is the most expensive mistake in this trade, because you pay for the finish twice. A dry basement might need nothing beyond a vapor barrier strategy and the right flooring. A damp one might need drain tile, a sump system, or exterior grading work before any framing goes up.
For context on why this matters under your feet, a vapor barrier placed over the base course under a concrete slab is meant to block moisture transmission from the ground into the concrete above, according to W. R. Meadows. Older Minneapolis homes often lack that layer entirely. That is why flooring choice and underlayment matter so much down here, and why a contractor should test or at least assess moisture before quoting flooring.
The basement bathroom decision
Adding a basement bathroom is usually the single biggest line item swing. If your home's slab already has a plumbing rough-in, you may be looking at $10,000 to $15,000 for a modest three-quarter bath, as a rough illustrative range. No rough-in means breaking concrete, adding drain lines, and possibly a sewage ejector pit. That can push the bathroom alone toward $20,000 to $25,000.
However, a bathroom is also where basements earn their keep. A finished basement with a bath functions as real living space for guests, teenagers, or aging parents, and appraisers treat it differently than an open rec room.
Bedrooms, egress, and code
Planning a legal bedroom changes the scope, because code requires proper emergency escape from sleeping rooms. Egress work involves cutting the foundation, structural considerations, and permits, so it belongs in the budget conversation early, not as a surprise mid-project. If resale value is part of your reasoning, a code-compliant bedroom is often the strongest move, since listed square footage and bedroom count both go up.
Ceiling height, ducts, and mechanicals
Low ceilings and sprawling ductwork force layout compromises and soffit framing, which adds labor. In addition, older homes sometimes need electrical panel upgrades before new basement circuits can be added. A good estimate names these items up front instead of burying them in change orders.
Picking Up a Half-Finished Basement: What It Costs to Rescue
Suppose you bought a Minneapolis house where the previous owner framed half the basement, ran some wiring, and then stopped. It sat that way for two years. Most homeowners in that spot assume every contractor will insist on ripping it all out and charging for a clean-slate job. That is not automatically true, and the cost picture depends on what an assessment finds.
First, an honest walk-through sorts the existing work into three buckets: keep, correct, and remove. Straight, properly spaced framing on a dry wall can often stay. Framing set tight against a foundation wall with no moisture gap, or walls built where the layout no longer makes sense, may need to come out.
Wiring is where rescue projects get decided. Some DIY and abandoned-contractor work is fine; some is a fire risk hiding behind future drywall. For example, non-metallic sheathed cable, the Romex most DIYers use, is not considered best practice for exposed runs, and running it inside EMT conduit is against code in damp or wet locations, according to the National Electrical Code (NFPA 70). Details like that are why a licensed electrician should evaluate existing basement wiring before anyone hangs drywall over it, even on a project where you plan to do some finish work yourself.
In that scenario, a realistic rescue budget might look like this, framed as an illustrative example: $2,000 to $6,000 to correct and complete framing and wiring, then normal finishing costs for drywall, ceilings, flooring, and trim on top. If the existing work is sound, you might save $5,000 to $10,000 versus starting over. If it all has to come out, demolition adds cost, but at least you know before the walls close up. Either way, the city will want inspections; basement projects typically need an electrical rough-in inspection first and an insulation inspection later, and unpermitted prior work has to be brought into that process.
The red flag to watch for is a contractor who refuses to explain what stays and what goes. You deserve a line-item answer, wall by wall, not a shrug and a full-teardown price.
Cheap vs. Quality: Where to Save and Where Not To
Affordable basement remodeling is a fair goal, and there are honest ways to hit a lower number. The trick is knowing which corners are safe to cut and which ones fail in a Minneapolis basement specifically.
Safe places to save:
- Keep the layout simple. Fewer walls means less framing, drywall, and trim. One common layout mistake wastes the space at the bottom of the stairs as dead storage; a smarter basement layout finishes that area and gains usable square footage for free.
- Choose mid-grade basement flooring. Luxury vinyl plank handles moisture better than hardwood and costs less, and it holds up to kids and dogs.
- Standardize finishes. Matching paint and trim throughout reads as higher-end than a patchwork of choices, and it simplifies the painter's job.
- Skip the wet bar for now, but rough in the plumbing. Roughing in costs a fraction of finishing and keeps the option open.
Places not to save:
- Moisture work and waterproofing. Skipping this is how finished basements get demolished five years later.
- Electrical and HVAC. These trades require licensing for good reason, and inspection failures stall the whole project.
- Permits. Unpermitted basement work surfaces at appraisal or sale, and fixing it retroactively costs more than doing it right.
- Insulation. Minneapolis winters punish thin insulation with cold floors and high heating bills every year afterward.
However, budget planning has one more wrinkle in 2026: material prices. When lumber or drywall prices are spiking, waiting a few months for prices to settle can beat starting mid-spike. A contractor quoting honestly will tell you when timing works against you.
Is a Basement Remodel Worth the Money?
For most Minneapolis homeowners, a basement remodel is worth it as living space first and resale value second. The National Association of Realtors Remodeling Impact Report found that 64% of basement finishing costs are recovered in a home's sale, one of the highest percentages among the home improvement projects studied. The same report gave basement finishing a joy score of 9.5 out of 10 from homeowners.
That said, resale return varies by market. Zonda and the Journal of Light Construction report basement remodel resale returns ranging from as little as 23% in some areas to 80 to 86% in others. Therefore, if resale is your main driver, the money-smart moves are the ones that change how the home is listed: a code-compliant bedroom, a basement bathroom, and honest finished square footage. Cosmetic-only spending recovers the least.
There is a real trade-off to acknowledge. If you finish a basement cheaply just to check a box before selling, buyers and appraisers notice, and the return shrinks. Committed, quality work in the right scope holds value; halfway work often does not. And if your basement has active water intrusion, structural cracks, or questionable existing wiring, bring in a professional to assess it before you spend anything on finishes.
How to Budget a Basement Remodeling Project Without Sticker Shock
Start by writing down the scope in plain words: how many rooms, bathroom or not, bedroom or not, and what the space is for. Then get at least two itemized bids and compare line items, not bottom lines. A low bid missing moisture work, permits, or duct extensions is not a lower basement remodeling cost; it is the same cost with the surprises scheduled for later.
Next, build in a contingency. For a standard finish, 10% covers most surprises. For a half-finished rescue where walls hide unknowns, plan 15 to 20% until an assessment tells you what is behind them.
On financing, homeowners typically fund basement projects through home equity loans, HELOCs, cash-out refinancing, or savings, and some contractors offer payment schedules tied to project milestones. Milestone-based payments also protect you. If you were burned by a contractor who took a deposit and disappeared, structure the contract so payments follow completed, inspected work, never a large sum up front.
Finally, use estimates the right way. A free estimate that includes a real walk-through, moisture assessment, and a wall-by-wall read on any existing framing tells you more than any online calculator. Basement finishing contractors who work in Minneapolis basements every week can tell you within the first visit which of your five big cost drivers apply, and that is the number worth planning around.
The bottom line for 2026: plan on $30 to $75 per square foot for most finishes, expect the bathroom and moisture work to swing the total more than anything else, and get itemized numbers before you commit. A basement budget built that way holds up. One built on a national average usually does not.
If you need basement finishing, Minneapolis Basement Finishing Pros can help.
Prefer to talk it through? Call (651) 758-8806 — a quick call is usually the fastest way to get a straight answer for your situation.