DIY Basement Finishing vs. Hiring a Contractor: Real Cost and Complexity Compared
If you own a rental or you're prepping a house to sell, the question of DIY basement finishing flip versus hiring comes down to one thing: which path leaves more money in your pocket when the dust settles. The answer is less obvious than the DIY blogs make it sound, and less one-sided than contractor marketing wants you to believe. This guide breaks down where DIY actually saves money on a Minneapolis basement, where it quietly costs you, and how to split the job so the numbers work for resale or rent.
We finish basements in Minneapolis for a living, so you know where we sit. But the honest answer is that some owners should do part of this work themselves, and we'll tell you which parts.
What a Basement Finish Actually Costs Either Way
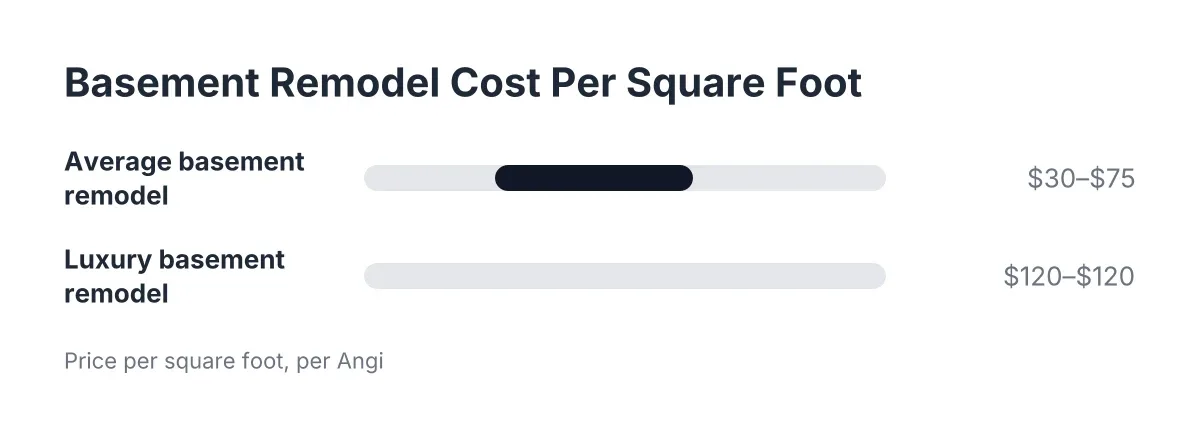
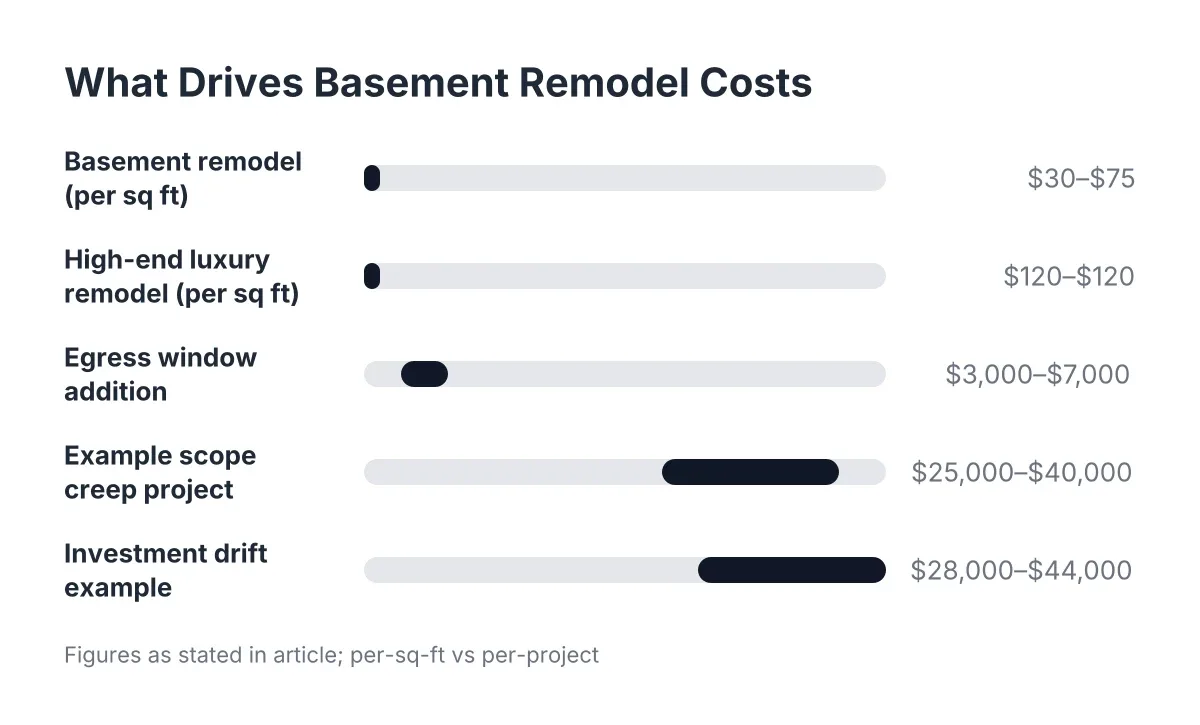
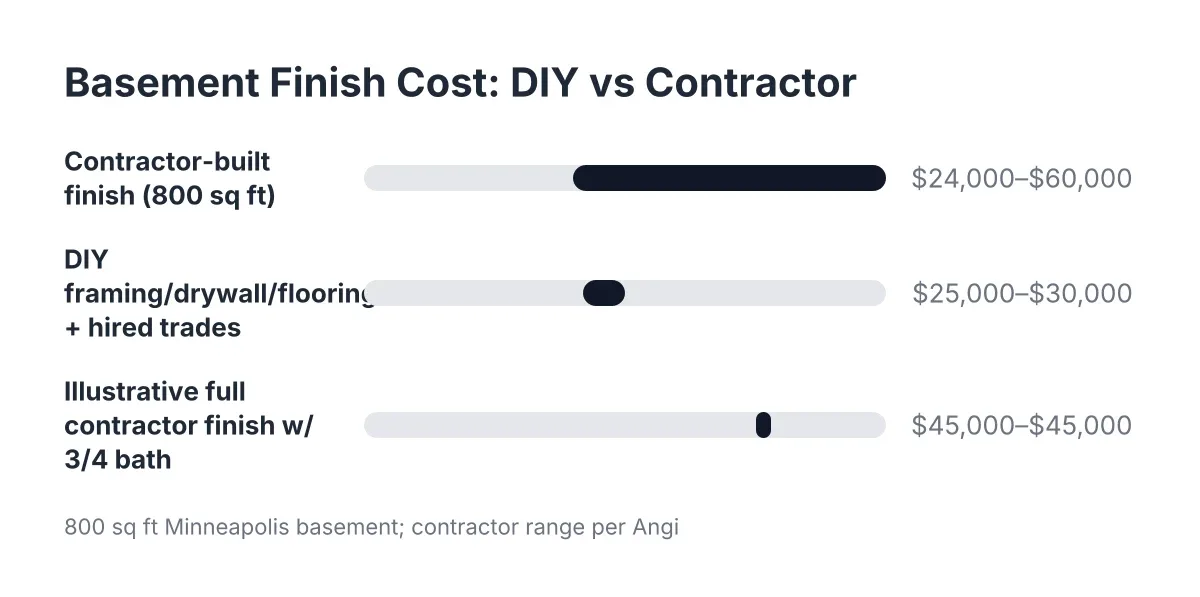
Before comparing labor, you need the baseline. According to Angi, an average basement remodel runs between $30 and $75 per square foot, with high-end remodels passing $120 per square foot. For a typical 800 square foot Minneapolis basement, that puts a contractor-built finish in the $24,000 to $60,000 range depending on scope.
Materials alone usually land somewhere between a third and half of that total. The rest is labor, permits, design time, and the coordination that keeps six trades from tripping over each other. DIY saves you the labor slice, not the whole bill. That distinction trips up a lot of first-time flippers who see "$15 per square foot DIY" claims online and assume the gap is pure profit.
Here is the honest math. Suppose you buy a duplex in an inner-ring suburb with an 800 square foot unfinished basement. A full contractor finish with a three-quarter bath might come in around $45,000 as an illustrative estimate. Doing the framing, insulation, drywall hanging, flooring, and trim yourself as part of a DIY basement finishing flip, while hiring out electrical, plumbing, HVAC, and drywall taping, might land near $25,000 to $30,000 in that scenario. That is a real saving, but it comes with 200 to 400 hours of your own labor and a timeline measured in months, not weeks.
Does Finishing a Basement Pay Off Before You Pick Who Builds It?
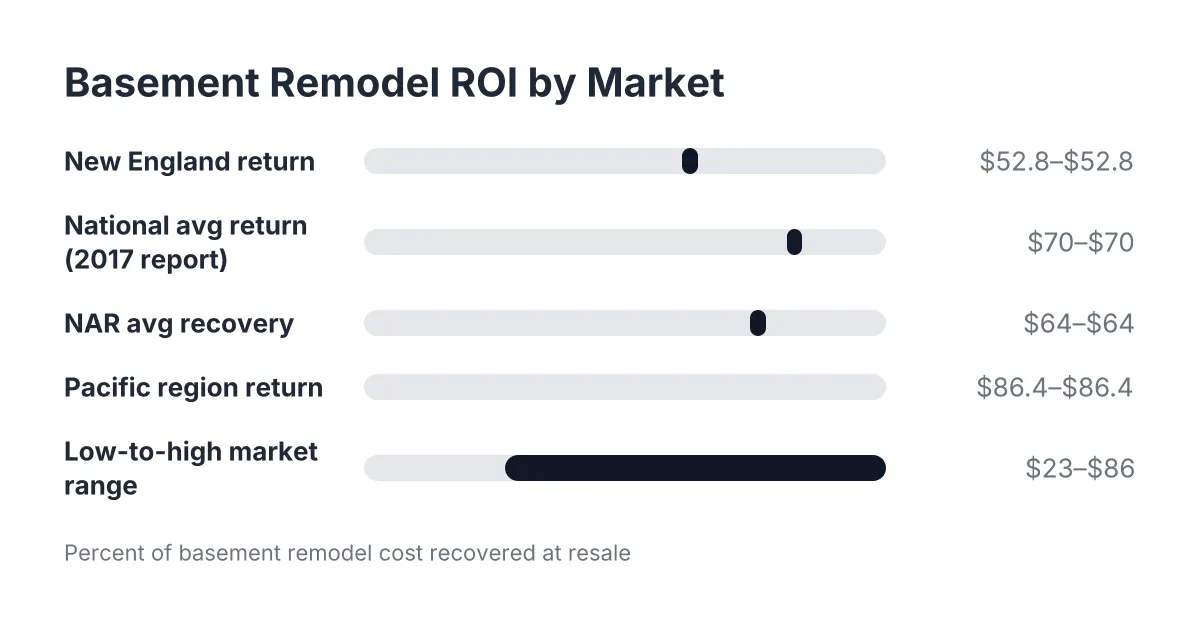
Finishing a basement recovers part of its cost at sale, not all of it, in most markets. The National Association of Realtors Remodeling Impact Report found that 64% of basement finishing costs are recovered in a home's sale, which was one of the highest percentages among 20 projects studied. Returns swing hard by market; Zonda and the Journal of Light Construction report resale recoup ranging from 23% to 86% depending on the area.
Therefore, the first decision is not DIY versus contractor. It is whether the finish makes sense at all for this property. For a flip in a starter-home neighborhood, a $60,000 luxury basement can be money you never see again. For a rental, the math is different: a finished basement bedroom or second living space can raise monthly rent for years, which changes the payback picture entirely.
The general pattern holds that basements return less than they cost unless the renovation is done fully and done well. A half-finished basement with visible shortcuts can hurt a sale rather than help it. Buyers and appraisers notice wavy drywall seams, out-of-level floors, and flooring that smells like moisture. If you go DIY, you are committing to finish-quality work, not just functional work.
One more number worth knowing: homeowners gave basement finishing a joy score of 9.5 out of 10 in the NAR Remodeling Impact Report. If you plan to live in the house for a few years before selling, the use value counts too, not just the appraisal line.
Where DIY Basement Finishing Flip Projects Beat Hiring a Contractor
DIY wins on tasks that are labor-heavy, skill-forgiving, and inspection-light. Basements are a forgiving place to learn carpentry; small cosmetic imperfections in a framed wall or a window buck rarely show once drywall and trim go on, as long as the work stays square enough and watertight. If you have time, a utility knife, and patience, these jobs are realistic for a handy owner:
- Demolition and cleanout. Zero skill premium, high labor cost when a crew does it.
- Framing walls and soffits. Forgiving work, big labor savings, easy to learn from the first wall to the last.
- Hanging insulation. Straightforward once the moisture plan is settled.
- Hanging drywall. Heavy and tedious, but learnable. Taping is a different story, covered below.
- Painting and basic trim. Time-consuming, not technical.
- Flooring installation. Click-together luxury vinyl plank is designed for owner installation and handles basement moisture better than most options.
For a landlord with two or three properties, these skills compound. The framing you learn on the first basement makes the second one faster and cheaper. That repeatability is the strongest argument for the DIY side of the ledger.
A note on wall systems: you will see inexpensive basement wall panels marketed as a fast DIY alternative to framing and drywall. They go up quicker, but compare the per-square-foot cost against studs, insulation, and drywall before committing. The panel systems often cost more in materials than they save in labor, and resale buyers in Minneapolis expect drywall.
Where Hiring Beats DIY, Every Time
Some trades are not a savings opportunity; they are a licensing and safety line you should not cross. Experienced remodelers who do their own framing and finish work still hire these out, and so should you:
- Electrical. Minnesota requires permits and inspections for new circuits, and basement wiring has code rules that are easy to get wrong. For context, running standard non-metallic cable (Romex) inside EMT conduit is against code in damp or wet locations, according to the National Electrical Code (NFPA 70), and basements are exactly where damp-location rules bite. A licensed electrician knows this cold. You will learn it the hard way at inspection.
- Plumbing. A basement bathroom usually means breaking concrete, tying into the main stack, and sometimes adding an ejector pit. This is the single most expensive line item to redo if it fails inspection.
- HVAC. Extending supply and return ducts affects the whole house. Undersized returns make a finished basement cold in a Minneapolis January, and cold basements do not rent well.
- Egress work. If you are adding a legal bedroom, the egress window and its requirements need professional handling and a permit. A bedroom that does not meet code is not a bedroom at appraisal, which erases the main value play.
In addition, drywall taping deserves its own mention. Hanging sheets is DIY-friendly; taping and finishing to a paint-ready standard is a craft. Hiring a taper adds cost but keeps the project on schedule, because owners who chase a perfect finish themselves often lose weeks sanding and re-coating. On a flip, those weeks are carrying costs: mortgage, taxes, insurance, and utilities on a house you cannot list yet.
DIY Basement Finishing Flip and Hiring the Licensed Trades Together
For most ROI-focused owners, the best answer is not either-or. It is a split: you handle demolition, framing, insulation, drywall hanging, flooring, paint, and trim; you hire a licensed electrician, plumber, and HVAC contractor, plus a drywall taper if the finish matters for resale. This hybrid approach to DIY basement finishing flip work captures most of the DIY savings while keeping the permit-critical work in professional hands.
Sequencing is where hybrids go wrong. Expect at least two separate inspections early in the project: an electrical rough-in inspection, and later an insulation inspection before drywall goes up. Miss that order, and you are cutting open walls you just closed. Map the inspection sequence with the City of Minneapolis before you frame the first wall, and confirm what work you can legally pull permits for as the homeowner versus what requires a licensed contractor's permit.
However, the hybrid model only works if your schedule can absorb it. Say a flipper is working a day job and finishing the basement on weekends. In that scenario, a project a crew completes in six to eight weeks stretches to five or six months. If the house carries a $2,500 monthly mortgage and tax load, four extra months of holding adds about $10,000 in carrying cost. That alone can erase the labor savings. Run that math honestly before deciding.
Budget for Trim, Because Everyone Underestimates It
One line item that surprises first-time finishers: trim. A finished basement has more linear feet of baseboard, casing, and paneling than a typical room upstairs, because you are trimming out every wall, window buck, access panel, and bulkhead you created. Owners who budget trim as an afterthought routinely find it eats a full week of labor and a meaningful chunk of the materials budget. Price it by linear foot before you start, not after.
Moisture Is the Line Item That Decides Everything
Minneapolis basements come with Minneapolis moisture, and this is where DIY projects fail years after they pass inspection. Before any framing, you need to know whether the slab and walls stay dry through a spring thaw. A vapor barrier placed under a concrete slab is meant to block moisture transmission from the ground into the concrete above, according to W. R. Meadows; many older Minneapolis homes were built without one. That means moisture can migrate up through the slab and into whatever flooring you put over it.
As a result, flooring choice and wall assembly are moisture decisions first and design decisions second. Carpet directly over an old slab in a 1940s house is asking for a musty rental unit and a tenant turnover problem. A contractor who works local basements will test and plan for this before quoting. If you go DIY, do the moisture homework yourself: tape plastic sheeting to the slab for a few days and check for condensation before you buy flooring.
This is also the honest limitation of this whole comparison. If your basement shows active water intrusion, efflorescence on the block, or a history of seasonal seepage, stop comparing labor costs and bring in a professional to diagnose the water problem first. Finishing over an unresolved moisture issue destroys value no matter who swings the hammer.
How to Read Basement Remodeling Estimates as an Investor
When you collect basement remodeling estimates, you are not just comparing bottom-line numbers; you are comparing scope definitions. A $35,000 bid and a $50,000 bid for the same basement usually differ in what they include, not in markup. Check each estimate for these items specifically:
- Permits and inspections. Who pulls them, and are fees included?
- Moisture prep. Is there any slab testing, drainage work, or wall treatment in the scope, or is it excluded?
- Egress and bedroom compliance. If a bedroom is in the plan, is the egress work itemized?
- Bathroom rough-in. Breaking concrete and running drains is often a separate allowance; confirm it is in the number.
- Finish level. Flooring type, trim package, and door quality move the per-foot price more than anything else.
- Allowances versus fixed prices. An allowance of $2 per square foot for flooring is a placeholder, not a price.
Some investors worry that mentioning resale or rental plans inflates the quote. In practice, the opposite framing helps: tell the contractor you want a durable, code-compliant, mid-grade finish and ask them to flag anything in the plan that will not return its basement remodeling cost at sale. A straight-shooting local contractor would rather build the right scope than win a bid on a bloated one. If an estimate cannot be itemized, that tells you something too.
For a rental specifically, skip the custom touches. A fully custom layout is wasted money on a tenant unit. Spend on what tenants and appraisers verify: a legal bedroom with proper egress, a functional three-quarter bath, durable vinyl plank flooring, and good lighting. Those four items drive rent and appraisal value; a wet bar and designer tile mostly do not in a starter-home or rental neighborhood.
When DIY Basement Finishing Makes Sense, and When Hiring Does
Choose DIY, or the hybrid model, when the project and your situation look like this:
- You own the property long-term, so timeline pressure is low.
- The basement is dry, or moisture issues are already diagnosed and fixed.
- The scope is simple: no bathroom, no bedroom, no structural changes.
- You have realistic weekend availability for three to six months.
- You own or plan to own more properties, so the skills pay off again.
Hire a contractor for the whole job when any of these apply:
- You are listing the house within the next six months, and carrying costs are running.
- The plan includes a basement bathroom, a legal bedroom, or an egress window.
- The slab or walls show any sign of moisture, past or present.
- The property is a tenant-occupied rental where a fast, inspected, documented finish protects you on compliance.
- Your hourly value elsewhere, running your other units or your day job, beats the labor savings.
One timing note for 2026: if material prices are climbing sharply when you price the job, delaying the project until prices settle can beat starting mid-spike. Lumber, drywall, and flooring costs move, and a basement finish is rarely urgent enough to justify buying at a peak.
The Bottom Line for Flippers and Landlords
DIY saves real money on the forgiving parts of a basement finish: framing, insulation, hanging drywall, flooring, paint, and trim. Hiring wins on everything licensed, inspected, or moisture-critical: electrical, plumbing, HVAC, egress, and water management. The hybrid split captures most of the savings with far less risk, if your timeline can absorb the slower pace.
Run three numbers before you decide: the labor savings from doing it yourself, the carrying cost of the extra months, and the resale or rent premium the finished space earns in your specific neighborhood. With resale recovery averaging 64% according to the National Association of Realtors, the margin for error is thin on a pure flip. For a rental held five or more years, the rent math is usually friendlier. Either way, get the moisture answer and the permit sequence sorted before anyone, you or a crew, frames the first wall.
If you need basement finishing, Minneapolis Basement Finishing Pros can help.
Prefer to talk it through? Call (651) 758-8806 — a quick call is usually the fastest way to get a straight answer for your situation.