Small Bathroom Remodel Cost in a Basement: Drain Lines, Vents, and Rough-In Pricing
Small bathroom remodel cost questions get complicated fast when the bathroom sits below grade. Upstairs, the plumbing already runs where you need it. In a basement, the drain might be two feet above your floor, the vents might not exist yet, and the concrete slab is standing between you and every pipe you need. This guide walks through the plumbing side of a basement bathroom, where the money actually goes, and the one decision that shapes the whole budget: ejector pump or gravity drain.
We work on Minneapolis basements, so this is written with local conditions in mind. Older homes here often have deep sewer lines that make gravity drainage possible. Just as often, they don't. Knowing which situation you have before you plan anything else is the single best way to keep your budget honest.
Why Basement Plumbing Changes the Math on a Small Bathroom Remodel
A small bathroom remodel costs more in a basement than the same bathroom upstairs, and plumbing is the reason. The fixtures, tile, and vanity cost the same either way. What changes is how waste water gets out of the room. Above grade, gravity does the work for free. Below grade, you either find a sewer line deep enough to drain into, or you pay for a pump system to lift waste up to it.
That one fact drives most of the budget variance you see online. When you read wide-ranging estimates for remodeling a small bathroom below grade, the low end usually assumes existing plumbing in the walls. A basement bathroom almost never starts there. You are often building the rough-in from scratch, which means cutting concrete, running new drain lines, adding vents, and sometimes installing a sewage ejector pit.
Here is the honest framing: the finish work in a basement bathroom is ordinary. The rough-in is the project. If someone quotes you a basement bathroom without asking where your main sewer line exits the house and how deep it is, they have not priced the job yet.
The First Question: Gravity Drain or Ejector Pump?
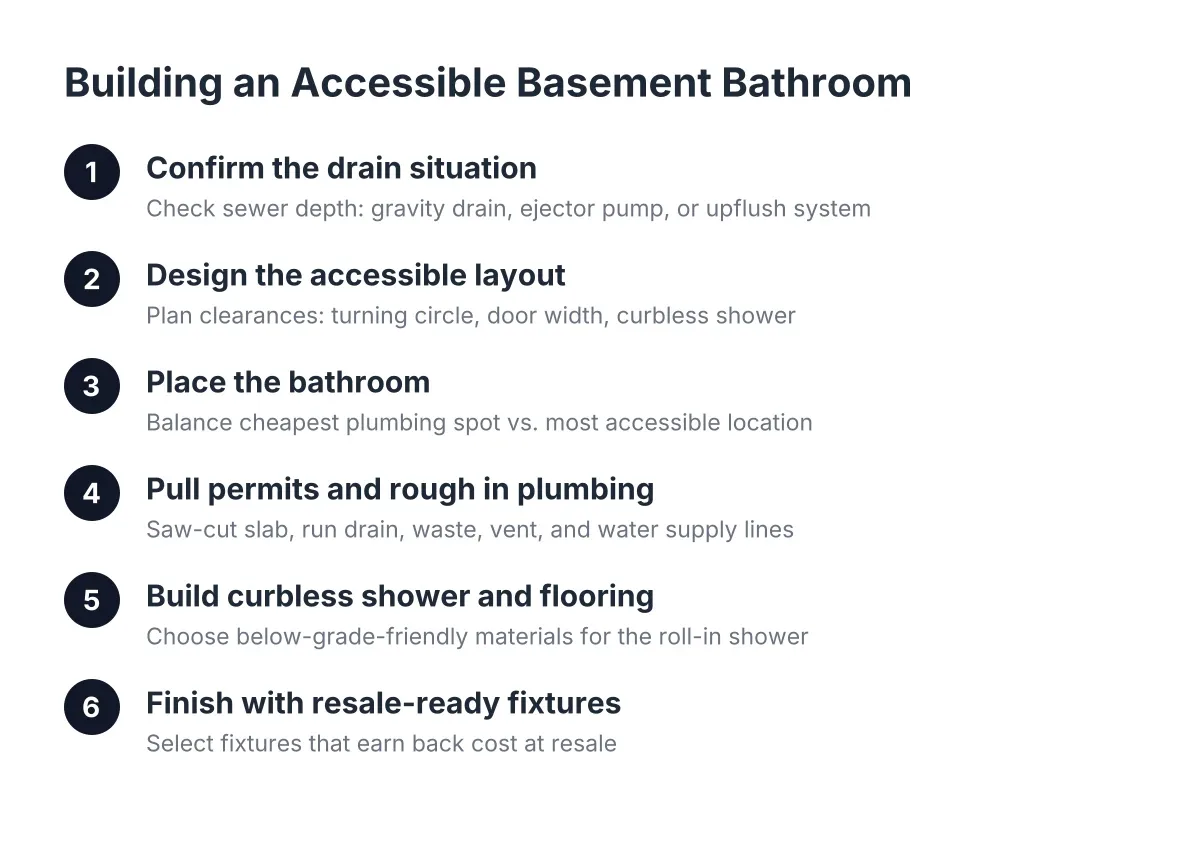
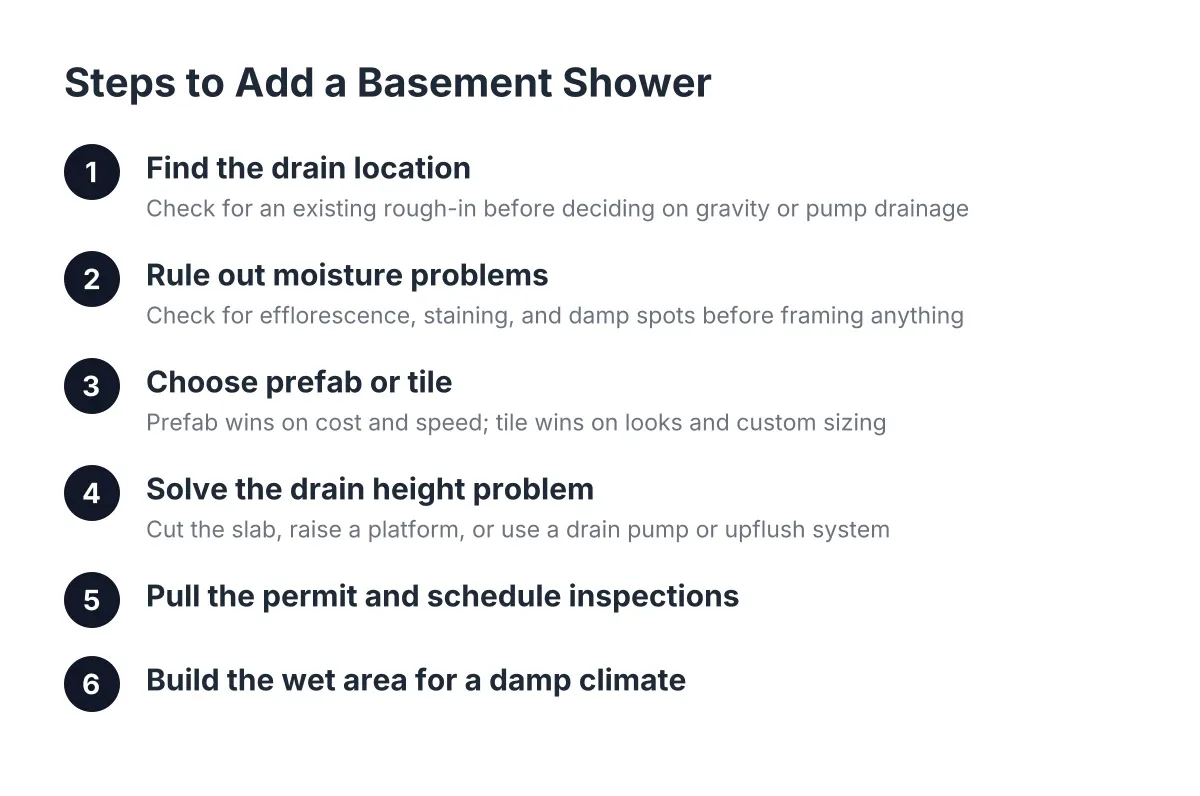
The gravity-versus-pump decision depends on one measurement, the depth of your main sewer line where it leaves the house. If the line sits low enough below your basement slab, new drain pipes can slope down to it naturally. If the line exits higher, waste from a basement toilet cannot flow uphill, and you need a sewage ejector pump to lift it.
A plumber can usually determine this by finding your main cleanout and checking the depth of the line, sometimes with a camera. In Minneapolis, plenty of older homes have sewer lines deep enough for gravity drainage from the basement. Plenty do not. You cannot tell by looking at the floor, which is why this check should happen before you draw a single layout.
Gravity drainage: cheaper to run, not always cheaper to build
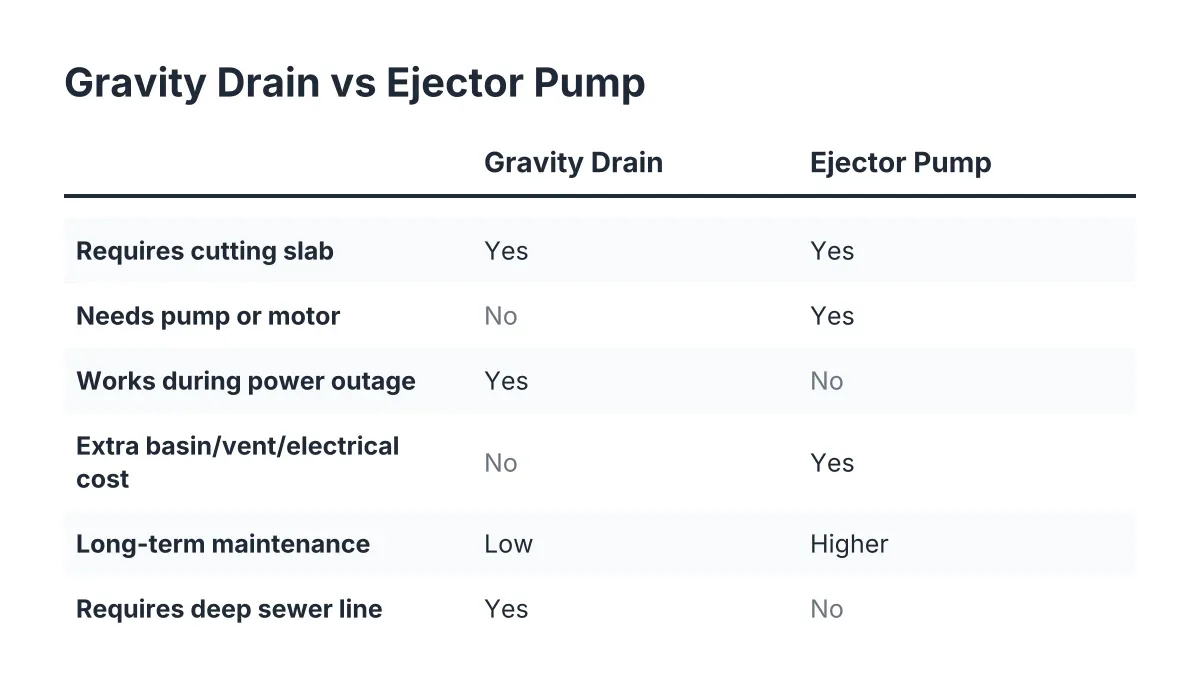
Gravity is the simpler system. No pump, no pit, no motor to fail, nothing extra to maintain. Once the drain lines are in and sloped correctly, the bathroom works like any other bathroom in the house for the rest of its life.
However, gravity still requires breaking open the slab. The crew saw-cuts the concrete, trenches down to the depth needed for proper slope, lays the new drain lines, and ties them into the main. A good crew supports the new pipes carefully before pouring concrete back; packing solid material around and under the pipes keeps them from sagging over time, which is what causes slow drains and backups years later.
One more thing to know about slabs. Many homes have a vapor barrier under the concrete, which, according to W. R. Meadows, blocks moisture from moving up from the ground into the slab. When the slab gets cut and patched, that barrier gets interrupted at the patch. It is a manageable detail, but it is a reason to have someone who understands basement moisture doing the work, not just someone with a concrete saw.
Ejector pump: the workaround when gravity will not cooperate
A sewage ejector system collects waste from the basement fixtures in a sealed basin set into the floor. When the basin fills, a pump pushes the waste up through a discharge pipe into the main sewer line overhead. From there, gravity takes over.
The trade-offs are straightforward. You still cut the slab, both for the basin and for the short drain runs feeding it, so the concrete work does not disappear. You add the cost of the basin, the pump, a vent for the basin, and an electrical circuit. Additionally, you also take on a mechanical system that can fail. A quality ejector pump lasts years, but it is a motor sitting in sewage, and eventually it needs replacement. During a power outage, it does not run.
For many Minneapolis basements, the ejector pump is simply the only option, and it works well when installed correctly. The sealed lid and proper venting matter; a poorly sealed basin is where basement sewer smells come from.
Upflush toilets: the no-slab-cutting option
Upflush toilet systems, sometimes called macerating toilets, sit on top of the slab and grind waste before pumping it up and out through small-diameter pipe. Their appeal is obvious: no concrete cutting, faster install, lower rough-in cost.
The trade-offs are real too. The unit sits visibly behind or beside the toilet, the pump runs every flush, and the long-term maintenance costs are higher than a conventional toilet on a gravity line. For a rental unit, that maintenance question matters. A landlord adding a basement bathroom to a duplex should weigh the lower upfront cost against service calls over ten years of tenant use. For a bathroom that will see daily family use for decades, most homeowners who can afford the slab work choose a conventional rough-in.
What a Basement Bathroom Rough-In Actually Includes
The rough-in is everything behind the walls and under the floor before any finish work starts. For a basement bathroom built from scratch, that list is longer than most homeowners expect:
- Saw-cutting and removing concrete along the drain line paths
- Trenching and installing drain lines with correct slope to the main or to an ejector basin
- Setting the ejector basin and pump, if gravity is not an option
- Running vent lines up through the house to existing vent stacks or the roof
- Running water supply lines to each fixture location
- Patching the slab with new concrete
- Rough electrical for the exhaust fan, lighting, GFCI outlets, and pump circuit
Venting deserves its own mention because it surprises people. Every fixture needs a vent to let air into the drain system, so water flows instead of gurgling and traps do not siphon dry. In a basement, the nearest vent stack may be across the house, and getting a new vent line up through finished floors above can be one of the trickier parts of the job. Sometimes code-approved air admittance valves can shorten those runs, but that is a decision for a licensed plumber on your specific house, not a blanket answer.
Inspections come in stages. Expect a plumbing rough-in inspection before the slab gets patched, and electrical rough-in sign-off before walls close up, with insulation inspected separately later. In Minneapolis, permits for this work are not optional, and an unpermitted basement bathroom creates problems at resale and with insurance.
How Much Does a Small Bathroom Remodel Cost Below Grade?
A small basement bathroom typically costs more than the national figures you see in generic remodel guides, because the rough-in work has no upstairs equivalent. As an illustrative estimate, the plumbing rough-in alone, concrete cutting, drains, vents, and supply lines, often lands somewhere in the $5,000 to $15,000 range depending on gravity versus pump, run lengths, and slab conditions. Finish work on top of that is similar to any small bathroom.
Those are planning numbers, not quotes. Every basement is different, and the honest answer comes from someone standing in your basement looking at your cleanout, your joist layout, and your slab. Still, the ranges help you sanity-check what you read online, where most small bathroom remodel cost calculators and estimators assume above-grade construction and existing plumbing in the walls.
For context on the bigger picture, Angi puts an average basement remodel between $30 and $75 per square foot, with high-end projects exceeding $120. A bathroom concentrates the most expensive square footage in the whole basement, since plumbing, ventilation, and waterproofing details all stack up in one small room.
Estimating expenses: where the money goes in a small bathroom remodel budget
As a rough mental model, think of the budget in three layers. First, getting waste out: concrete work, drains, vents, and the pump system if needed. Second, the room itself: framing, insulation, moisture-appropriate drywall, basement flooring, and the exhaust fan. Third, the finishes: shower, toilet, vanity, tile, and trim.
Homeowners consistently underestimate the third layer's labor, especially trim. A finished basement involves more baseboard, casing, and paneling work than people expect, and the bathroom's tile and waterproofing details are the slowest finish work in the whole project. If you are hunting for small bathroom ideas on a budget, the smartest savings live in the finish layer: a prefab shower base instead of custom tile, a stock vanity, simple fixtures. Do not economize on the rough-in; that is the layer you cannot fix later without demolition.
Picking Up a Half-Finished Basement Bathroom
Suppose you bought a Minneapolis house where the previous owner framed a basement bathroom, stubbed in some supply lines, and then stopped. There is a capped drain pipe sticking out of the slab and a wall of studs, and you have no idea whether any of it is usable. This is one of the most common situations we see, and the answer is usually mixed: some of the work saves, some does not.
The evaluation goes in a specific order. First, verify the drain rough-in. Was it permitted and inspected? Does it slope correctly, and does it connect to the main or to a properly set ejector basin? A camera inspection and a records check with the city answer most of this. An existing rough-in that passes inspection is worth real money; a wrong one has to come out, concrete and all.
Next, check venting. A drain stub with no vent path is only half a rough-in, and adding the vent later may change where walls can go. Then look at the water supply lines and finally the framing and any wiring. Exposed wiring in a basement has its own rules; non-metallic cable run exposed is not best practice, and running it inside conduit in damp locations runs against code, according to the National Electrical Code. A licensed electrician should assess what is there before anyone covers it with drywall.
The fear most people in this spot carry is that a new contractor will insist on ripping everything out to charge for a full job. A fair assessment separates the layers: what passes, what needs correction, and what must go. Ask for that breakdown in writing. If every single thing supposedly needs demolition, get a second opinion.
Is a Basement Bathroom Worth the Cost?
A basement bathroom usually pays off in function more than in pure resale math. The National Association of Realtors found that 64% of basement finishing costs are recovered at sale, among the highest of 20 projects studied. Resale returns vary widely by market though; Zonda and the Journal of Light Construction report basement remodel recoup ranging from 23% in some areas to 86% in others.
So treat the return numbers as a floor, not the point. The real value shows up in how the house works. A finished basement with a bathroom becomes a usable guest space, a teen hangout, or a legitimate family room instead of storage. For a small landlord, a basement bathroom can turn a duplex's lower level into rentable living space, and the rent increase over time is a cleaner way to judge the project than resale percentages.
Keep in mind that a basement counted as living space may trigger other requirements, including egress. Adding an egress window runs $3,000 to $7,000 on average, according to HomeGuide, and it belongs in the budget conversation early if sleeping space is part of the plan.
Timing matters too. When material prices are climbing sharply, waiting a season for prices to settle can beat starting mid-spike, especially on a project this concrete-and-copper heavy.
Planning Your Next Step
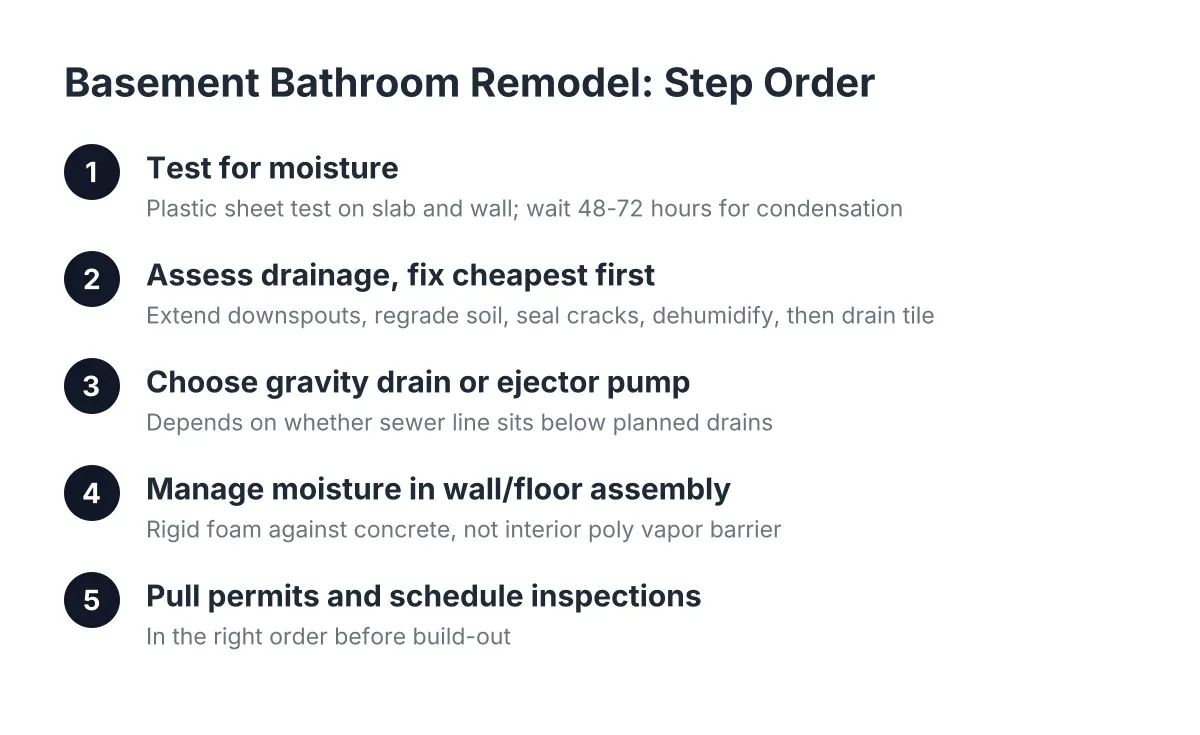
Here is the short version of everything above. The plumbing rough-in decides the budget, and the sewer line depth decides the plumbing. Get that answer first, before browsing bathroom remodel ideas or pricing vanities. Everything else in basement bathroom remodeling, layout, flooring, fixtures, and finishes, builds on top of that one fact about your house.
A practical planning sequence looks like this:
- Locate your main cleanout and have the sewer line depth checked
- Confirm gravity drain or ejector pump based on that depth
- Pull permits and plan the rough-in, including vents and electrical
- Rough-in, inspections, slab patch
- Framing, insulation, drywall, and ventilation
- Flooring, fixtures, tile, and trim
When you start comparing bids, ignore searches for the best bathroom remodeling near me and focus on the questions each contractor asks you. The ones who ask about sewer depth, venting paths, and permit history before talking finishes are pricing the actual job. The ones who quote a number from the doorway are guessing, and in basement work, guesses get expensive. A walkthrough and a free estimate from a local contractor who knows Minneapolis basements will tell you more than any online calculator can.
If you need basement finishing, Minneapolis Basement Finishing Pros can help.
Prefer to talk it through? Call (651) 758-8806 — a quick call is usually the fastest way to get a straight answer for your situation.