How Much Does Basement Bathroom Remodeling Cost?
How much does basement bathroom remodeling cost? The honest answer is that no contractor can give you a real number without seeing your basement, because the price hinges on three things: how far your new bathroom sits from the existing plumbing, whether the concrete floor needs to be cut and dug for drain lines, and how much moisture your basement holds. Any page that hands you an average bathroom remodeling cost without knowing those three things is guessing. This guide walks through each factor so you can size up your own basement before anyone quotes you. By the end, you will know exactly how to get an accurate number for your house, not someone else's.
What Drives the Cost of Basement Bathroom Remodeling
Basements are not the same as upstairs rooms. The price of a basement bathroom is mostly set before you pick a single tile, because the big money goes into what happens under the floor and behind the walls. Here are the factors that matter most.
Distance from the Existing Plumbing Stack
Every bathroom needs supply lines bringing water in and drain lines carrying waste out. The closer your new bathroom sits to the main plumbing stack, the shorter those runs are, and the less labor and material you pay for. Go to your basement and find the big vertical pipe, usually near the mechanical room or under the upstairs bathroom. If your planned bathroom can sit within a few feet of it, you are on the cheap side of this factor. If you want the bathroom across the basement, expect longer pipe runs, more concrete cutting, and a higher bill.
Concrete Cutting and Drain Depth
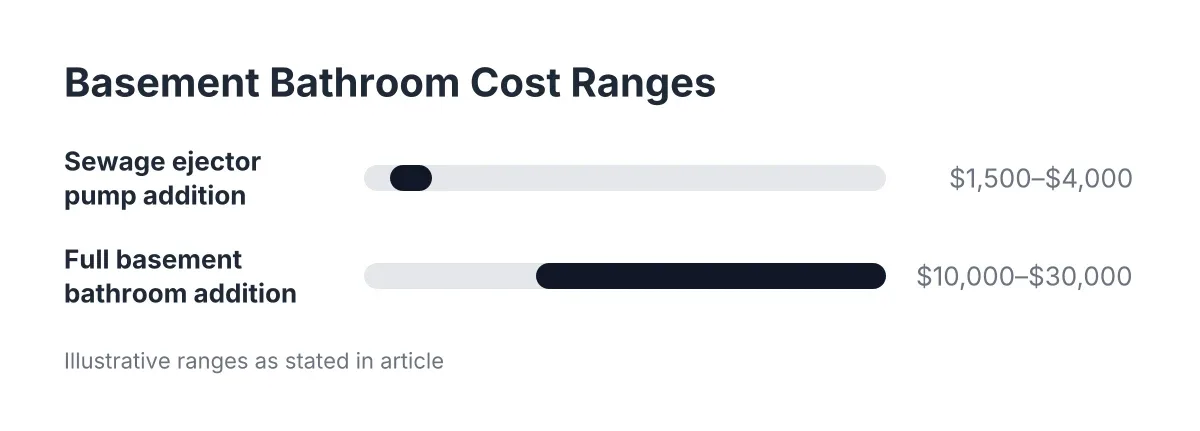
Upstairs, drain pipes hide between floor joists. In a basement, they usually sit under the concrete slab. That means cutting the slab, digging a trench, laying pipe at the right slope, and pouring new concrete. This is loud, dusty, skilled work, and it drives a large share of the basement bathroom remodeling price. The exception: some Minneapolis homes have a rough-in already stubbed into the slab from when the house was built. Look for capped pipes sticking up from the concrete floor. If you have a rough-in, you skip most of the cutting, and the cost drops. If your main sewer line exits the house above the basement floor level, you may need a sewage ejector pump instead, which adds equipment and installation cost.
Moisture and Waterproofing
Minneapolis basements deal with wet springs, snowmelt, and clay soil that holds water against foundation walls. If your basement shows signs of moisture, such as damp walls, a musty smell, efflorescence (the white chalky residue on concrete), or past seepage, that has to be fixed before finish work starts. Skipping it means mold behind new drywall. Handling moisture first can mean drainage work, a sump pump, or wall treatments, and each one adds cost. A dry basement with no history of water problems keeps this line item near zero.
Size and Layout of the Bathroom
A half bath with a toilet and sink is the least expensive version of this project. Add a shower and you add waterproofing, a drain, tile or a surround, glass or a curtain, and ventilation. Add a tub and the plumbing and framing grow again. Small bathroom remodel cost questions usually come down to this: the fixtures you add matter more than the square footage. A compact three-quarter bath with a well-planned layout often costs less than a sprawling half bath placed far from the plumbing stack. Think hard about what the bathroom is for. A guest suite may justify a full bath. A bathroom serving a rec room may only need a toilet and sink.
Ceiling Height, Ductwork, and Obstructions
Basements come with pipes, ducts, and beams that upstairs rooms do not have. If a main duct runs through your planned bathroom, someone has to reroute it or design around it, and rerouting mechanicals costs money. Low ceilings can limit fixture choices and complicate venting for the exhaust fan, which code requires. Stand in the spot where you want the bathroom and look up. A clear ceiling with joists you can see means easier work. A tangle of ducts and pipes means more planning and more labor.
Finish Level
This is the factor you control most directly. Stock vanities, fiberglass shower surrounds, and standard fixtures sit at the low end. Custom tile, heated floors, frameless glass, and high-end fixtures sit at the top. The structural and plumbing work costs the same either way, so finishes are where two identical bathrooms can end up with different final prices. Decide your finish level before you get quotes, so every contractor prices the same project.
Cost Factor Table
| Factor | Pushes the price down when… | Pushes it up when… |
|---|---|---|
| Distance to plumbing stack | The bathroom sits next to the main stack or an existing rough-in | The bathroom sits across the basement from the stack |
| Concrete and drains | A rough-in is already stubbed into the slab | The slab must be cut, trenched, and repoured, or an ejector pump is needed |
| Moisture | The basement is dry with no history of seepage | Waterproofing, drainage, or a sump pump must come first |
| Size and fixtures | Half bath with toilet and sink only | Full bath with shower or tub, tile, and glass |
| Ceiling and obstructions | Clear joists and open ceiling above the bathroom spot | Ducts, beams, or pipes must be rerouted or boxed around |
| Finish level | Stock vanity, surround, and standard fixtures | Custom tile, heated floors, and premium fixtures |
How to Get an Accurate Basement Bathroom Remodeling Estimate
The only real number is one based on your basement. Here is how to get it without wasting your time or the contractor's.
Have this ready before anyone visits:
- Where the bathroom will go, even roughly. Note how far it is from the main plumbing stack.
- Whether you have a rough-in. Look for capped pipes in the slab.
- Your moisture history. Any past water in the basement, damp spots, or sump pump activity. Be honest; the contractor will find it anyway.
- What fixtures you want. Half bath, three-quarter bath with shower, or full bath with tub.
- Your finish level. Bring a photo or two of bathrooms you like.
A good quote is written, itemized, and specific. It should break out plumbing, concrete work, framing, electrical, ventilation, fixtures, and finishes as separate lines. It should name the permit responsibility. In Minneapolis, a basement bathroom needs plumbing and electrical permits, and the quote should say who pulls them. A quote that gives one lump number with no breakdown makes it impossible to compare bids or catch what was left out.
Estimates differ between contractors for real reasons: different assumptions about the concrete work, different fixture allowances, and different answers on who handles permits. When two bids are far apart, the gap is usually in scope, not greed. Ask each contractor what the other one might have missed. If you want a number for your own basement, we offer a free estimate, and our basement bathroom remodeling service page explains what the visit covers.
Ways to Keep the Cost Down
You cannot cheat the plumbing, but you have real levers.
- Put the bathroom near the stack. Shifting the bathroom location a few feet can cut pipe runs and concrete cutting. This is the single biggest lever most homeowners have.
- Right-size the bathroom. If it serves a rec room, a half bath does the job. Skipping the shower removes waterproofing, tile, a drain, and glass from the bill.
- Remodel the bathroom as part of a larger basement finishing project. The crew, permits, and drywall work are already mobilized, so the bathroom adds less than it would as a standalone job.
- Choose stock fixtures and surrounds. Spend on what is hard to change later, like drain placement and waterproofing, and save on what is easy to swap, like a vanity or faucet.
- Fix moisture before it forces a redo. Sealing, grading, and a working sump pump cost far less than tearing out moldy drywall in a finished bathroom. Prevention is the cheapest version of this project.
Cost Questions People Ask
Why does a small bathroom remodel cost so much in a basement?
Because the expensive work happens under the floor, not in the room. Cutting concrete, trenching drain lines, and tying into the sewer cost the same whether the bathroom is 30 square feet or 60. Shrinking the room saves on tile and drywall, but the plumbing bill barely moves.
Is a basement bathroom cheaper if I already have a rough-in?
Usually, yes. A rough-in means the drain lines are already under the slab, so you skip most of the concrete cutting. The contractor still has to confirm the rough-in is placed correctly and vented properly, but it removes the biggest unknown from the price.
Do I need a permit, and does it add to the cost?
Yes. A basement bathroom in Minneapolis involves plumbing and electrical work that requires permits and inspections. Permits add a modest fee and some scheduling, but they protect you at resale and confirm the work meets code. A contractor who suggests skipping permits is shifting risk onto you, not saving you money.
Should I get more than one estimate?
Yes, two or three. Comparing itemized quotes shows you where contractors disagree about scope, which is where surprises hide. Just make sure each bid prices the same fixtures, finish level, and permit responsibility, or the comparison means nothing.
The Bottom Line
The cost of a basement bathroom comes down to plumbing distance, concrete work, moisture, and the fixtures you choose, and no one can price those from a web page. Walk your basement with the checklist above, decide your scope, then gather two or three itemized quotes for the same project. If you are in Minneapolis or the surrounding area, we will look at your basement and give you a straight number with a free estimate.
If you need basement finishing, Minneapolis Basement Finishing Pros can help.
Prefer to talk it through? Call (651) 758-8806 — a quick call is usually the fastest way to get a straight answer for your situation.