Basement Finishing Cost in Minneapolis: Labor, Materials, and Hidden Fees
If you have been searching for basement finishing cost numbers, you have probably noticed the same thing we hear from homeowners across Minneapolis: the internet gives you national averages that mean almost nothing for your house. A basement in Phoenix has no sump pump. A basement in Georgia does not fight frost lines and 100-year-old block foundations. This guide breaks the cost into its real pieces, labor, materials, and the fees nobody puts in the ad, so you can build a budget for a Minneapolis basement instead of an imaginary one.
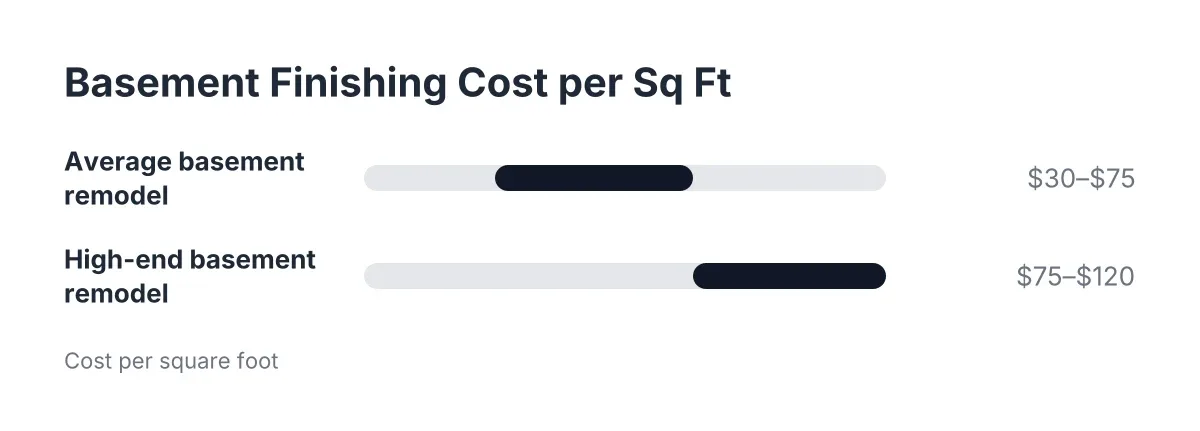
The short version first. According to Angi, an average basement remodel runs $30 to $75 per square foot, with high-end projects passing $120. That range is honest, but it is wide because the projects inside it are wildly different. A dry, open basement getting a family room sits near the bottom. A basement getting a bathroom, a bedroom, and moisture repairs sits near the top. The sections below show you which end of that range your house is likely to land on, and why.
Why National Averages Fail Minneapolis Basements
National cost calculators lump together basements from every climate and every era of construction. Minneapolis basements have their own personality, and it shows up in the budget before a single wall goes up.
First, our housing stock is old. Many Minneapolis homes were built between 1900 and 1960, which means block or stone foundations, low ceilings in some neighborhoods, and mechanical systems clustered in the middle of the floor plan. Working around a 60-year-old furnace and a floor drain is a layout problem that a new-build suburb never faces.
Second, moisture is not optional here. Spring thaw, clay soil, and freeze-thaw cycles push water at foundations every year. A finish job that ignores moisture is a demolition job scheduled for later. Budgeting for waterproofing, drainage, or at minimum a proper vapor strategy is part of an honest basement finishing cost conversation in this market, not an upsell.
Third, code and permits are real in Minneapolis. The city requires permits for the work involved in finishing a basement, and inspections happen at set stages. That adds line items a national calculator skips, but it also protects you when you sell or refinance. An unpermitted finished basement can become a problem during a sale, especially for landlords whose properties get city inspections on a schedule.
The Basement Finishing Cost Breakdown, Piece by Piece
Every finished basement budget is built from the same categories. The percentages shift by project, but if you understand the categories, no estimate will surprise you.
Labor: roughly 40 to 60 percent of the total
Labor is the biggest slice on most projects, and it is the slice homeowners understand least. A basement finish is not one trade. It is a sequence of them:
- Framing carpenters who build the walls, soffits, and bulkheads around ductwork
- An electrician for outlets, lighting, smoke detectors, and panel work
- A plumber if a bathroom, wet bar, or laundry hookup is involved
- An HVAC tech to extend heating and returns into the new space
- Drywall hangers, tapers, and painters
- Flooring installers and trim carpenters at the end
Each trade shows up at a specific point in the sequence, and each one bills for skilled time. This is where cheap bids cut corners. A low number often means fewer licensed trades and more "one guy does everything," which is exactly how you end up with a bathroom drain that was never vented or a subpanel that fails inspection.
Materials: roughly 30 to 45 percent
Materials are where you have the most control, and where below-grade rules change the math. Basement materials cost more than the same square footage upstairs would, because everything has to tolerate humidity and the occasional water event.
Framing lumber, insulation, and drywall are the base. Then come the choices: basement flooring rated for concrete slabs (luxury vinyl plank is the workhorse here for a reason), moisture-resistant drywall near wet areas, LED recessed lighting to preserve headroom, and doors and trim. A basement bathroom multiplies the materials list with tile, a shower unit, a vanity, and a toilet, plus the rough plumbing behind them.
For example, flooring alone can swing a budget by thousands. Sheet vinyl or basic LVP sits at the affordable end. Engineered wood over a proper subfloor system costs several times more and needs the moisture picture to be right first. Carpet splits the difference but has a shorter life below grade if humidity is not controlled.
Permits, inspections, and design: the small-but-fixed slice
Permit fees in Minneapolis scale with project value, and you may need separate permits for building, electrical, plumbing, and mechanical work. On top of that, some projects need drawn plans, especially when you are adding a bedroom or bathroom. This slice is small compared to labor and materials, but it is fixed. You cannot value-engineer it away, and you should not want to. Inspections are the only third party checking the work behind your walls.
The hidden fees: what the calculators never show
Here is where sticker shock actually comes from. It is rarely the framing or the drywall. It is the conditions discovered once the project is real. Common Minneapolis examples:
- Moisture repairs. Efflorescence on the block, a damp corner every April, or a missing sump pump can add drainage work, a sump basin, or exterior grading fixes before finishing starts.
- Egress for bedrooms. If you want the new room to legally count as a bedroom, it needs a code-compliant emergency escape. In many older basements, that means new window work, and in Minneapolis soil, that is excavation in addition to the window itself.
- Mechanical relocations. Moving a water heater, rerouting ductwork, or replacing a furnace that sits exactly where the new hallway should go.
- Ceiling height problems. Old homes sometimes need ductwork reworked or a layout adjusted to keep finished ceilings at legal height.
- Sewage ejection for bathrooms. If the basement bathroom sits below the sewer line, you need an ejector pit and pump, which adds both plumbing labor and concrete cutting.
- Electrical service upgrades. A 60-amp panel from 1955 will not carry a finished basement. Panel upgrades are common in older Minneapolis homes.
None of these are padding. They are the difference between a finished basement that lasts and one that gets torn out in five years. A contractor who walks your basement before quoting should be able to flag most of them up front, which is exactly what a free estimate visit is for.
What Drives Basement Finishing Costs Up or Down
Two basements with identical square footage can land at opposite ends of the Angi range. These are the levers that move the number.
The bathroom decision
Nothing moves a basement renovation cost like plumbing. A basement bathroom adds a plumber, a tile setter, fixtures, ventilation, and often concrete cutting for drains. If your budget is tight, roughing in the plumbing now and finishing the bathroom in a later phase is a legitimate strategy. You pay for the concrete work once, while the expensive finishes wait.
How much of the basement you finish
Finishing 600 square feet of an 900-square-foot basement, and leaving a clean utility and storage zone unfinished, cuts cost without cutting usefulness. Most families need storage anyway. A smart basement layout draws that line where the mechanicals already live, so you are not paying to box in a furnace you will need access to.
Finish level
The same room can be drywalled, painted, and floored in LVP for one number, or wrapped in custom built-ins, a wet bar, and tile for triple that. When you collect basement remodeling ideas from photos online, sort them into "structure" and "finishes." Structure is expensive to change later. Finishes can be upgraded anytime. Spend on structure first.
The condition you start from
A dry basement with decent ceiling height, a modern panel, and mechanicals along one wall is the cheapest basement in the city to finish. A wet basement with a maze of ductwork is the most expensive. This is why per-square-foot numbers from a neighbor or a basement finishing cost calculator online can mislead you; the starting condition is half the price.
A Realistic Minneapolis Scenario
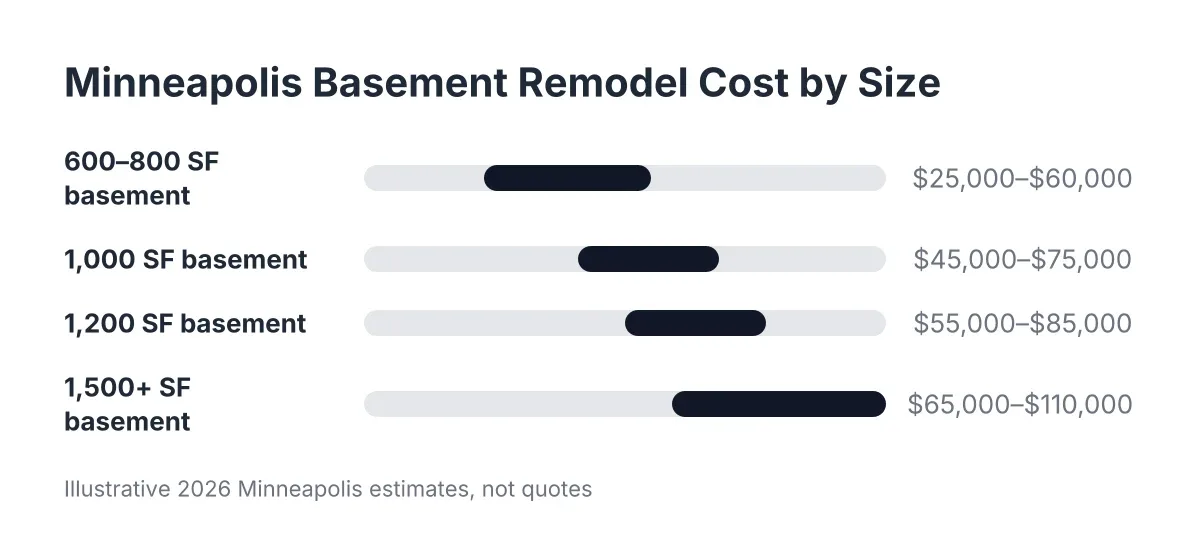
Suppose a family in a 1950s Minneapolis rambler has an 800-square-foot unfinished basement. Two kids share a room upstairs, a third is on the way, and moving out of the school district is off the table. They want a bedroom, a family room, and a small bathroom downstairs.
In that scenario, here is how the budget conversation typically goes. The bedroom needs legal egress, so window and excavation work goes on the list first. The bathroom needs an ejector pump because the sewer line exits high. Additionally, the panel has room, so no electrical service upgrade. Using the Angi range of $30 to $75 per square foot, this project lands in the upper half of the range because of the bathroom and egress work, while a bathroom-free version of the same basement would land near the middle.
The useful part of that exercise is not the final number. It is seeing which three decisions, bathroom, bedroom, and finish level, control most of the spread. A family that knows those levers can adjust the scope to fit a home equity loan instead of discovering the gap after demolition. Every basement is different, though, and structural questions, persistent water problems, or radon concerns are worth a professional's eyes before you commit to any plan.
Is a Finished Basement Worth the Cost?
For most Minneapolis homeowners, a finished basement is worth the cost when the goal is space you will actually use. The National Association of Realtors found that basement finishing recovers about 64% of its cost at resale, one of the highest returns among 20 common projects studied. The same report gave basement finishing a joy score of 9.5 out of 10 from homeowners who did it.
Compare that to the alternative for a growing family: moving. Selling costs, buying costs, moving costs, and a new mortgage rate can easily exceed the entire basement remodeling cost, and you give up the school district in the bargain. An addition is the other route, but foundations, roofing, and exterior work generally make an addition more expensive per square foot than finishing space you already own. The basement is the cheapest square footage in your house because the shell already exists.
Resale return does vary. Zonda's Journal of Light Construction data shows basement remodel returns ranging from 23% in some markets to 86% in others, so treat resale math as a secondary benefit, not the reason to build. Build because you need the space.
The landlord math is different
For small landlords with duplexes or single-family rentals in the inner-ring suburbs, the calculation is rent, not resale. A finished lower level with a legal bedroom can move a property into a higher rent bracket and widen the tenant pool. The priorities flip too: durable, low-maintenance materials beat premium finishes every time. LVP over carpet, semi-gloss paint, simple trim, and mechanical access panels that make the next turnover cheap. City rental inspections also make permits non-negotiable; an unpermitted bedroom is a liability, not an asset.
How to Pay for a Basement Finish
Most homeowners fund a project this size with one of a few tools, and knowing which one fits helps you set the budget ceiling before you fall in love with a design.
- Home equity loan or HELOC. The most common route. A fixed home equity loan gives you a set number to design around, which pairs well with a firm scope.
- Cash-out refinance. Worth a look only if the rate math works in 2026, since replacing a low-rate mortgage to fund a basement rarely pencils out.
- Cash in phases. Finish the structure and one room now, add the bathroom or built-ins later. Phasing works when the concrete and rough-in work happens in phase one.
- Contractor financing or personal loans. Faster but usually more expensive. Compare total interest, not monthly payments.
Whatever the tool, get the scope and the estimate before you lock the loan amount. The most common budgeting mistake is borrowing a round number, then discovering the egress window and moisture work eat 20% of it.
How to Get a Number You Can Trust
An estimate is only as good as the walkthrough behind it. Before anyone gives you a price, they should look at the things that create hidden fees: the panel, the mechanicals, the ceiling height, signs of moisture, and where the sewer line exits. A number quoted over the phone from square footage alone is a guess dressed up as a price.
When you compare bids, compare scopes, not totals. A low bid that excludes permits, egress work, or moisture prep is not cheaper; it is incomplete. Ask each contractor the same questions:
- What is included in this number, and what is specifically excluded?
- Who pulls the permits, and are permit fees in the price?
- What happens to the price if you find moisture or code issues after demolition?
- Which trades are licensed subs, and which work do you do in-house?
- How is payment scheduled against completed work?
Affordable basement remodeling does not mean the lowest bid. It means a scope trimmed intelligently, finished space where you need it, unfinished storage where you do not, durable materials, and no surprises after the drywall goes up. That is the version of cheap versus quality that actually holds up: cut square footage and finish level, never cut waterproofing, permits, or licensed trades.
Start with the walkthrough, get the itemized number, and check it against the categories in this guide. If every dollar in the estimate maps to labor, materials, permits, or a named site condition, you have a real budget. If it does not, keep asking questions until it does.
If you need basement finishing, Minneapolis Basement Finishing Pros can help.
Prefer to talk it through? Call (651) 758-8806 — a quick call is usually the fastest way to get a straight answer for your situation.