How Much Does Basement Remodeling Cost?
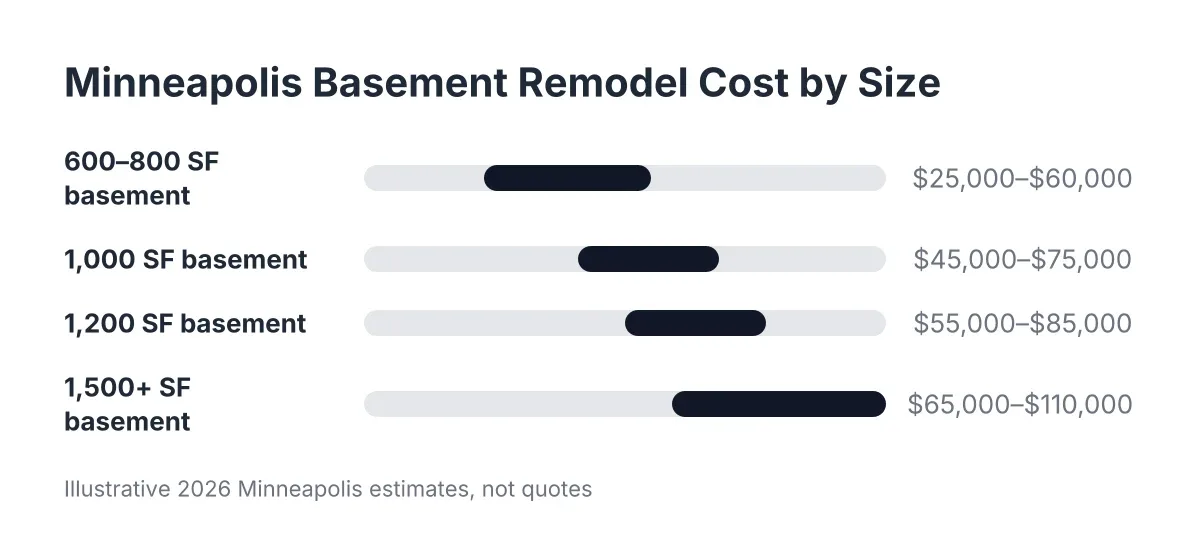
How much does basement remodeling cost? The honest answer depends on three things: the size and current condition of your basement, what you want to put in it, and how much moisture and code work stand between you and a finished space. Anyone who hands you a firm number before seeing your basement is guessing, and guesses are how budgets blow up. This guide walks you through what actually moves the price on a Minneapolis basement, so by the end you will know exactly what to gather and who to ask to get a real number for your house.
What Drives the Cost of Basement Remodeling
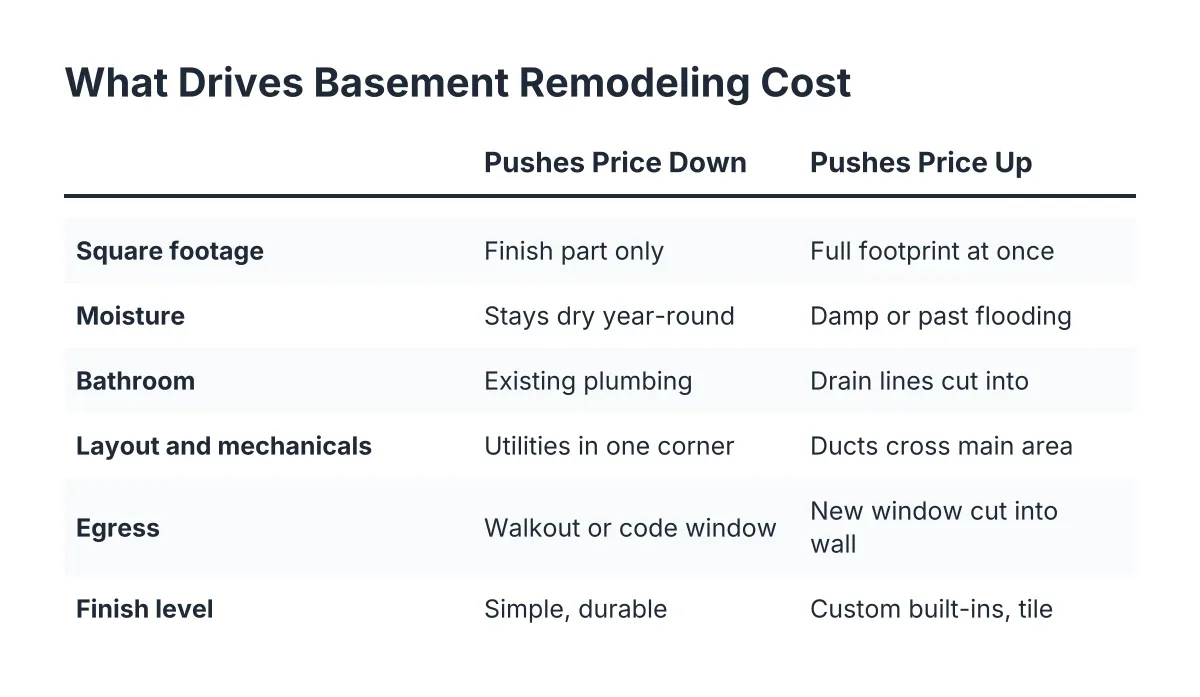
Every basement is different, but the price almost always comes down to the same handful of factors. Here is each one, which way it pushes the price, and how to tell where your basement lands.
Size and How Much of It You Finish
More square feet means more framing, drywall, flooring, electrical, and paint. That part is simple. What surprises people is that you do not have to finish the whole footprint. Finishing half the basement and leaving the rest as storage and mechanical space cuts the job down, and you can finish the other half later. Walk your basement with a tape measure. The area you actually want to live in is the number that matters, not the full footprint.
Moisture and Waterproofing
This is the big one in Minneapolis. Our freeze-thaw cycles and clay soils push water at foundations, and finishing over a wet basement is how you end up paying for the same remodel twice. If your walls show white chalky residue, your floor gets damp in spring, or you can smell mildew, plan on drainage or waterproofing work before anything else. A dry basement keeps the project on the low end. A wet one adds a whole phase of work, but skipping it costs more later.
Bathrooms and Plumbing
A basement bathroom is the single most expensive room you can add down there. Running drain lines below the existing sewer level often means breaking up concrete or adding a pump system, and that is before fixtures and tile. If your home already has a rough-in, the capped plumbing stubs many builders leave in the slab, you are on the cheaper side. No rough-in means new plumbing through concrete, which pushes the price up fast. A wet bar or laundry hookup sits somewhere in between.
Ceiling Height, Layout, and Obstacles
Ductwork, beams, plumbing lines, and low ceilings all shape what your basement can become. If mechanicals run tight to the ceiling, you may need soffits, rerouted ducts, or a layout that works around them. Moving a furnace or water heater is expensive; designing around it is not. A basement with decent height and mechanicals grouped in one corner finishes cheaply. One with ducts crossing the middle of the main room takes more design work and more labor. Good basement layout and design up front is how you avoid paying to fix these problems mid-project.
Egress and Code Requirements
If you want a legal bedroom in the basement, code requires a proper escape route, usually an egress window. Cutting a window opening into a foundation wall is real work: excavation, concrete cutting, a window well, and drainage. A walkout basement or an existing large window may already satisfy the requirement, which keeps costs down. Permits, electrical inspections, and smoke detector requirements apply either way. They are not the expensive part, but skipping them creates problems when you sell the house.
Finish Level and Materials
Basement flooring alone spans a wide range: sealed concrete, luxury vinyl plank, carpet, or tile all price differently and handle basement moisture differently. The same goes for lighting, trim, built-ins, and ceiling choices. A straightforward finish with durable, moisture-friendly materials stays affordable. Custom cabinetry, a full wet bar, and high-end tile push the same square footage into a different budget entirely. Decide early whether you want a comfortable family space or a showpiece, because that choice moves the price more than most people expect.
Cost Factor Table
| Factor | Pushes the price down when… | Pushes it up when… |
|---|---|---|
| Square footage | You finish part of the basement and leave storage unfinished | You finish the full footprint in one project |
| Moisture | The basement stays dry year-round with no signs of water | Walls or floors show dampness, efflorescence, or past flooding |
| Bathroom | The slab already has an existing plumbing rough-in | Drain lines must be cut into concrete or pumped up to the sewer |
| Layout and mechanicals | Ducts and utilities sit grouped in one corner | Ductwork or beams cross the main living area and need rerouting |
| Egress | You have a walkout or an existing code-sized window | A new egress window must be cut into the foundation |
| Finish level | You choose durable, simple materials like vinyl plank and painted drywall | You add custom built-ins, tile work, or a wet bar |
How to Get an Accurate Basement Remodeling Cost Estimate
The fastest way to a real number is a walkthrough with a contractor who can see your actual basement. Before that visit, have a few things ready:
- Rough measurements. Length and width of the space you want finished, plus ceiling height at the lowest point.
- A moisture history. Has the basement ever taken on water? When, where, and how much? Be honest; the contractor will find out anyway.
- A wish list, ranked. Bedroom, bathroom, family room, home office. Know which items you would cut first if the number comes in high.
- Photos of the mechanicals. Furnace, water heater, electrical panel, and where the sewer line exits.
A good estimate is written, itemized, and specific. It should break out framing, electrical, plumbing, flooring, and finishes as separate lines, name the materials, and state who pulls permits. If a quote is one number on one line, you cannot compare it to anything, and you cannot tell what got left out.
Estimates differ between contractors for real reasons: different material assumptions, different approaches to moisture, and different guesses about what is behind your walls. That is why you compare two or three itemized quotes side by side instead of picking the lowest number. If you are searching for a basement finishing cost calculator, treat any online tool as a rough starting point only. No calculator knows whether your basement has a rough-in or a moisture problem, and those two facts swing the price more than anything a form can capture. We offer a free estimate, so a real number for your specific basement costs you nothing but an hour.
Ways to Keep the Cost Down
You cannot control what is behind your walls, but you can control the scope. These levers actually work:
- Fix moisture before you finish, not after. Grading, gutters, and downspout extensions are cheap. Tearing out moldy drywall two years after a remodel is not. Solving water problems first is the single biggest way to protect your basement remodeling cost from ballooning later.
- Phase the project. Finish the family room now and rough in the bathroom for later. Running the plumbing during the main project is far cheaper than opening finished walls afterward.
- Keep plumbing where it is. Put the bathroom near the existing rough-in or the main stack. Every foot you move a drain line through concrete adds labor.
- Choose basement-smart materials. Luxury vinyl plank handles moisture, installs fast, and looks good. Save the hardwood budget for upstairs.
- Get two or three itemized quotes. Not to grind everyone on price, but to spot the outlier. If one quote skips waterproofing or permits, that is a warning, not a bargain.
Cost Questions People Ask
Is finishing a basement cheaper than remodeling one?
Usually the words get used interchangeably, but there is a difference. Finishing means turning bare concrete and studs into livable space. Remodeling means changing a basement that was already finished, which often includes demolition of the old work first. Basement finishing cost tends to run lower per square foot when you start from a clean, dry, unfinished space, because nothing has to come out before the new work goes in.
Does a basement bathroom double the cost?
No, but it is the most expensive single addition you can make. The price hinges on whether a plumbing rough-in already exists in your slab. With a rough-in, a basement bathroom is a manageable add. Without one, cutting drains into concrete or adding a sewage pump makes it a project within the project.
Is a finished basement worth the money?
In Minneapolis, finished basement space is usually the cheapest livable square footage you can add, because the foundation, roof, and walls already exist. Whether it pays back at resale depends on quality and code compliance. A permitted, dry, well-finished basement adds usable space buyers count. An unpermitted one with moisture problems can subtract value instead.
Can I finance a basement remodel?
Most homeowners use a home equity loan, a HELOC, or savings. Some contractors offer financing through third-party lenders. Compare the rates like you compare the quotes, and get the full project number first so you are not borrowing in the dark.
The Bottom Line
The honest cost picture is this: your basement's size, its moisture situation, and whether you add a bathroom set the budget, and no one can price those factors without seeing the space. Get two or three itemized quotes, ask each contractor how they handle moisture and permits, and compare line by line. If you are in Minneapolis or the surrounding area, a free estimate on basement remodeling is the shortest path from guessing to a real number.
If you need basement finishing, Minneapolis Basement Finishing Pros can help.
Prefer to talk it through? Call (651) 758-8806 — a quick call is usually the fastest way to get a straight answer for your situation.