Basement Insulation Cost in Minneapolis: Pricing by Material and Square Footage
If you are planning to finish your basement, insulation is the first real line item you need to price out. Basement insulation cost in Minneapolis depends on three things: the material you choose, the square footage of your foundation walls, and how much prep work your basement needs before anything goes on the concrete. This guide breaks down each of those, shows you how to estimate your own project, and explains how insulation ties into permits and inspections so you pass the first time.
That last part matters more than most homeowners realize. Insulation is one of the few parts of a basement finishing project that gets its own inspection. Pick the wrong material or install it out of order, and you can fail that inspection even if the work looks clean. So before we talk numbers, let's talk about what Minneapolis basements actually need.
Why Minneapolis Basements Need a Specific Kind of Insulation
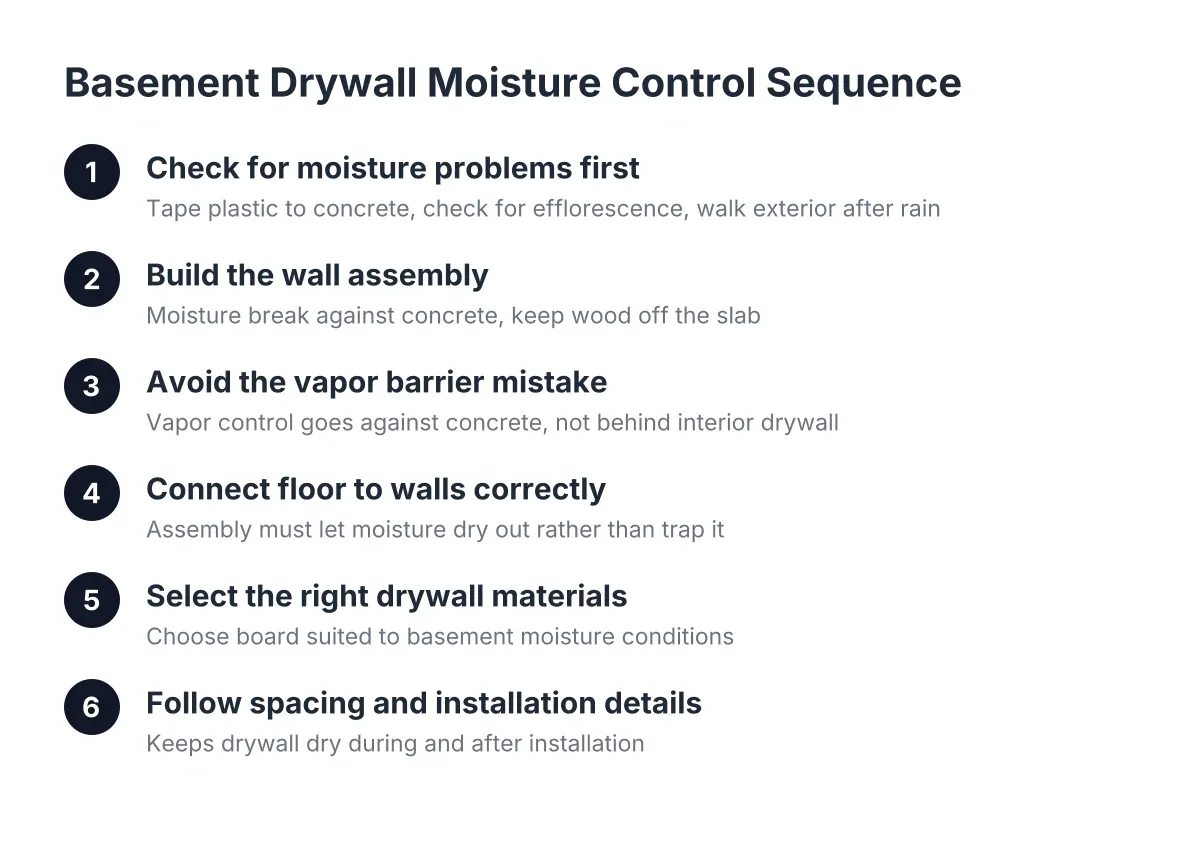
Minnesota winters push frost deep into the ground, and your foundation walls sit in contact with cold, damp soil for months. That means basement wall insulation here has to do two jobs at once: hold in heat and manage moisture. Material that works fine in an above-grade wall can fail badly against basement concrete.
A good basement wall insulation material needs three qualities:
- A high R-value per inch, so you hit the required insulation level without losing floor space
- Air impermeability, so warm indoor air cannot reach the cold concrete and condense
- The ability to act as a vapor retarder, so moisture moving through the foundation wall stays controlled
Two material families check all three boxes: taped rigid foam board and closed-cell spray foam. Fiberglass batts alone do not. Batts against bare concrete let air circulate behind them, moisture condenses on the cold wall, and a few years later you find damp, moldy insulation behind your drywall. This is one of the most common failures we see described when homeowners open up basements finished the wrong way.
Within rigid foam, you have options. EPS, XPS, GPS, and polyiso all work on basement walls. The one thing to avoid is any foam product with a cellulose fiber facer, since those facers can degrade in a damp environment and support mold growth. Foil-faced or plastic-faced boards are the safer pick below grade.
What Drives Basement Insulation Cost in Minneapolis
Basement insulation costs in Minneapolis come down to material choice, wall square footage, and site conditions. Rigid foam board runs cheaper per square foot than closed-cell spray foam, but spray foam handles irregular walls and rim joists better. Prep work, like removing old framing or addressing moisture, adds to the total before any insulation goes up.
Here is how each factor plays out.
Material: rigid foam versus closed-cell spray foam
Rigid foam board is the budget-friendlier route for flat, accessible foundation walls. The boards get glued or fastened to the concrete, and every seam gets taped so the assembly is airtight. Thicker boards or layered boards get you to the R-value Minnesota code requires. Material prices vary by type; EPS tends to cost less per R than XPS, and polyiso delivers more R per inch but costs more per board.
Closed-cell spray foam costs more per square foot, but it earns that premium in certain basements. It conforms to rubble walls, uneven block, plumbing penetrations, and the rim joist area at the top of your foundation, which is one of the leakiest spots in any Minneapolis home. Many projects use a hybrid approach: rigid foam on the flat walls, spray foam at the rim joists.
As an illustrative estimate only, rigid foam board installations in this market often land in the range of a few dollars per square foot of wall, while closed-cell spray foam can run two to three times that. Your actual quote depends on wall height, access, and the R-value target, which is why a free estimate on your specific basement beats any chart.
Square footage: measure walls, not floor
Homeowners usually know their basement's floor area, but insulation is priced by wall area. To estimate yours, measure the perimeter of your foundation in feet and multiply by the wall height. A typical 1950s Minneapolis rambler with a 24 by 40 foot footprint has a 128-foot perimeter. At 7.5-foot walls, that is 960 square feet of wall to insulate, not 960 square feet of floor.
Walkout basements change the math. A walkout wall is framed above grade on one side, so it gets insulated like a regular exterior wall, while the buried walls still need foam against the concrete. That mix can lower your insulation cost compared to a fully below-grade basement of the same size.
Site conditions and prep work
Prep is the wildcard in any basement insulation budget. Suppose a homeowner bought a 1940s house where a previous owner framed walls and stuffed fiberglass directly against the block. In that scenario, the right move is usually to tear it all out and start over rather than build on top of a failing assembly. Demolition and disposal add cost, but insulating over a bad wall traps the problem behind new drywall.
Moisture issues come first, always. Active seepage, efflorescence, or damp spots need to be diagnosed and handled before foam goes on the wall. Insulation hides the wall; it does not fix it. Sometimes the fix is grading and gutters outside; sometimes it is more involved. Either way, that work belongs in the budget before the insulation line.
Estimating Minneapolis Basement Insulation Costs by Project Size
For a working estimate, take your wall square footage and apply a per-square-foot range for your chosen material, then add allowances for rim joists, prep, and any demolition. A small basement might have 700 square feet of wall; a larger footprint can exceed 1,200. The spread between a clean rigid-foam job and a full spray-foam job with demo can be thousands of dollars.
A rough worksheet looks like this:
- Measure the foundation perimeter and multiply by wall height to get wall square footage.
- Subtract large openings like a walkout door wall, and note window counts.
- Pick a material path: rigid foam, spray foam, or a hybrid with spray foam at the rim joists.
- Add a line for prep: demolition of old framing, moisture fixes, or crack repair.
- Add the rim joist as its own item; it is a separate task from the walls.
- Get at least two or three written quotes and compare them line by line against this list.
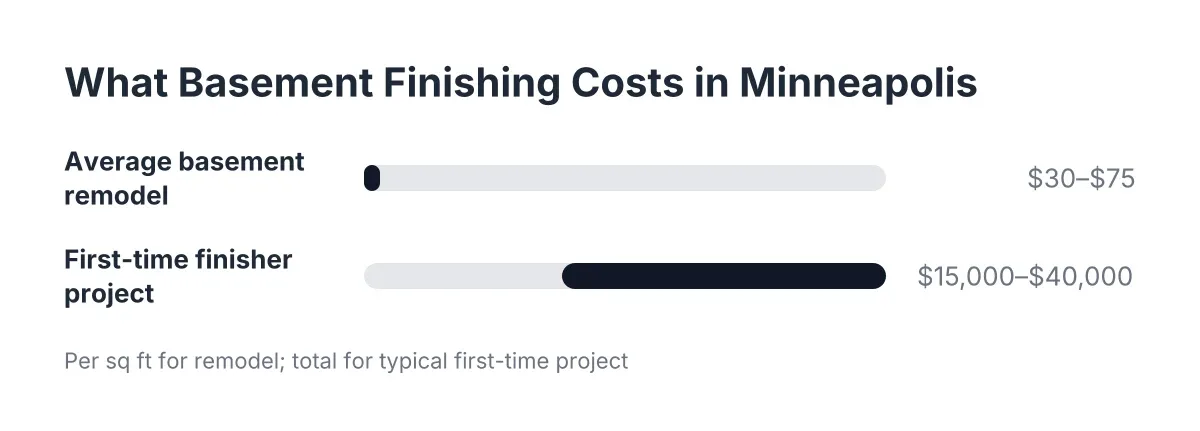
For context on the full project, Angi reports that an average basement remodel costs between $30 and $75 per square foot of finished space. Insulation is one slice of that, but it is a slice that sets up everything after it. Skimp here and you risk redoing drywall, flooring, and trim later.
One honest trade-off to name: insulation is a place where spending more does not always show. A homeowner comparing quotes may be tempted by the bid that uses thinner foam or skips the rim joists. The finished basement will look identical on day one. The difference shows up in February heating bills and, in the worst cases, in condensation damage years later.
Insulation, Permits, and Passing Inspection the First Time
Basement insulation in Minneapolis is inspected work, and that is good news if you are worried about compliance. A permitted basement finishing project typically includes an electrical rough-in inspection first, then a separate insulation inspection before any drywall goes up. The inspector verifies the material, the R-value, and details like fire blocking before the walls get closed.
If a realtor or inspector already flagged your basement, this sequence protects you. Nothing gets buried behind drywall until the city has signed off on it. For the code-compliance worrier, that paper trail is worth as much as the insulation itself; when you sell, the permit record shows the work was done right.
Fire blocking is the detail most first-time finishers have never heard of. Framed basement walls create hidden cavities where fire could travel, so code requires blocking material, often spray foam, at specific points in wall and ceiling cavities. It gets installed during the insulation phase alongside any batts in the framed walls, and the inspector checks for it. A contractor who pulls permits regularly will have this handled; a handyman job often misses it, and that is a common failure point at inspection.
As of 2026, Minnesota's energy code sets specific R-value requirements for basement walls, and those targets drive how thick your foam needs to be. We cover the exact numbers in our separate guide on basement wall insulation R-values; for budgeting purposes, know that the code minimum is the floor your quote should be built on, not a stretch goal.
What about insulating the basement floor?
Insulating a basement slab in Minneapolis is a judgment call based on the slab's condition, whether it shows damp spots, and whether a vapor barrier exists beneath it. Many older Minneapolis slabs were poured with no barrier at all, which changes what flooring and insulation make sense on top.
A vapor barrier under a slab exists to block moisture moving from the ground into the concrete, according to W. R. Meadows. Without one, ground moisture migrates up through the slab continuously. On those floors, an insulated subfloor panel or a sealed foam-and-plywood assembly can make the basement warmer underfoot and protect your finished flooring. On a dry, newer slab with a barrier, you may reasonably skip floor insulation and put that money toward the walls, where the heat loss is larger.
If your slab shows damp spots or staining, bring in a professional before committing to any floor assembly. Covering a wet slab with the wrong layers traps moisture and ruins flooring, and diagnosing the source is not a guess-from-a-blog situation.
Where Insulation Fits in the Full Basement Finishing Budget
Insulation comes early in the basement finishing sequence, right after any moisture correction, egress work, and rough-in electrical and plumbing. Everything visible, the drywall, flooring, trim, and paint, stacks on top of it. That order matters for budgeting because insulation is the last cheap moment to change your mind about wall assemblies.
It also matters for phasing. Many first-time finishers in the $15,000 to $40,000 range split the project: framing, insulation, drywall, and flooring now, with a basement bathroom in a later phase. That works well as long as the insulation and any future plumbing rough-ins are planned together up front. Tearing out finished walls later to add what should have gone in during phase one is the expensive version of phasing.
If an egress window is part of your plan, coordinate it with the insulation schedule. Cutting the foundation happens before wall insulation goes up, so the new opening gets insulated and sealed as part of the same pass. HomeGuide data puts the cost of adding a basement egress window at $3,000 to $7,000 on average, and that line item sits beside, not inside, your insulation budget.
On resale, set honest expectations. The National Association of Realtors Remodeling Impact Report found homeowners recover about 64% of basement finishing costs at sale, one of the better returns among the 20 projects studied. You will not get every dollar back, but a legal, inspected, properly insulated basement appraises and sells in a way an unpermitted one never will.
Getting a Real Number for Your Basement
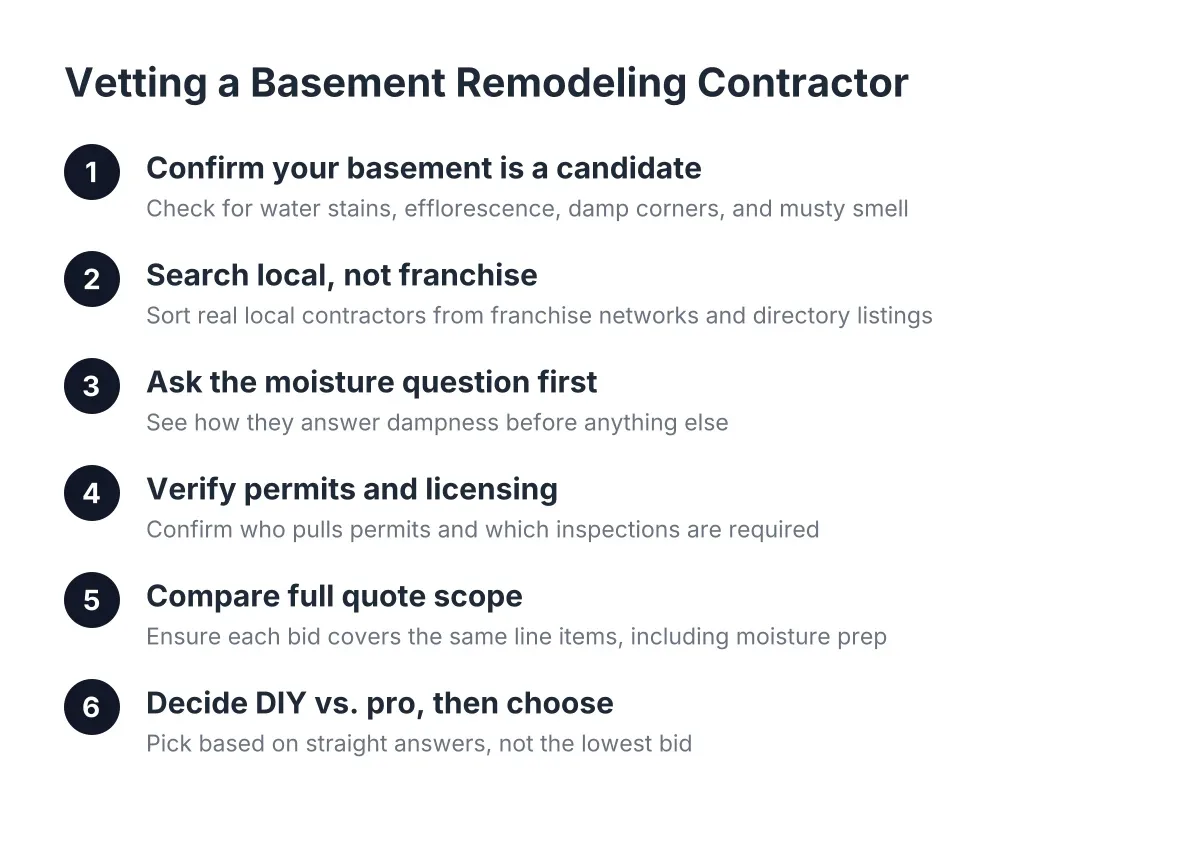
A written quote beats any online calculator, because basement insulation cost in Minneapolis swings on details no calculator sees: block versus poured walls, rim joist condition, old framing to remove, and how deep your walls sit below grade. When you collect quotes, ask each contractor the same five questions.
- What material and thickness are you proposing, and what R-value does that achieve?
- Does the quote include the rim joists, or are they a separate line?
- Who pulls the permit, and does the price include the insulation inspection milestone?
- What happens if you find moisture or old insulation problems once walls are open?
- Is fire blocking included, and where?
A contractor who answers those questions plainly, in writing, is telling you something about how the rest of the job will go. The insulation phase is short, often a few days of work, but it determines whether your finished basement stays warm, dry, and legal for decades. Price it by material and square footage, budget honestly for prep, and make the inspection sign-off part of the plan from day one.
If you need basement finishing, Minneapolis Basement Finishing Pros can help.
Prefer to talk it through? Call (651) 758-8806 — a quick call is usually the fastest way to get a straight answer for your situation.