Carpet Tiles vs. Vinyl vs. Epoxy: Choosing Durable Basement Flooring in Minneapolis
Minneapolis basements are cold, damp, and hard on flooring. If you are comparing carpet tiles, vinyl, and epoxy for a below-grade floor, the right answer depends less on looks and more on moisture, how the room gets used, and what is already down on your slab. This guide walks through a basement flooring material comparison step by step, built around actual basement conditions here, not generic flooring blog advice. Follow the steps in order. Each one narrows the choice until the material picks itself.
One note before you start. This is written for a floor you plan to install on, or over, a concrete slab in a basement that may already be half finished. If the previous owner or a vanished contractor left flooring, framing, or partial work behind, the steps below tell you what to check before you build on top of it.
Step 1: Test the Slab for Moisture Before You Compare Anything
Do not price flooring until you know how much moisture comes up through your concrete. Every basement flooring failure story starts the same way: someone skipped this step, and the floor cupped, smelled, or delaminated within two years.
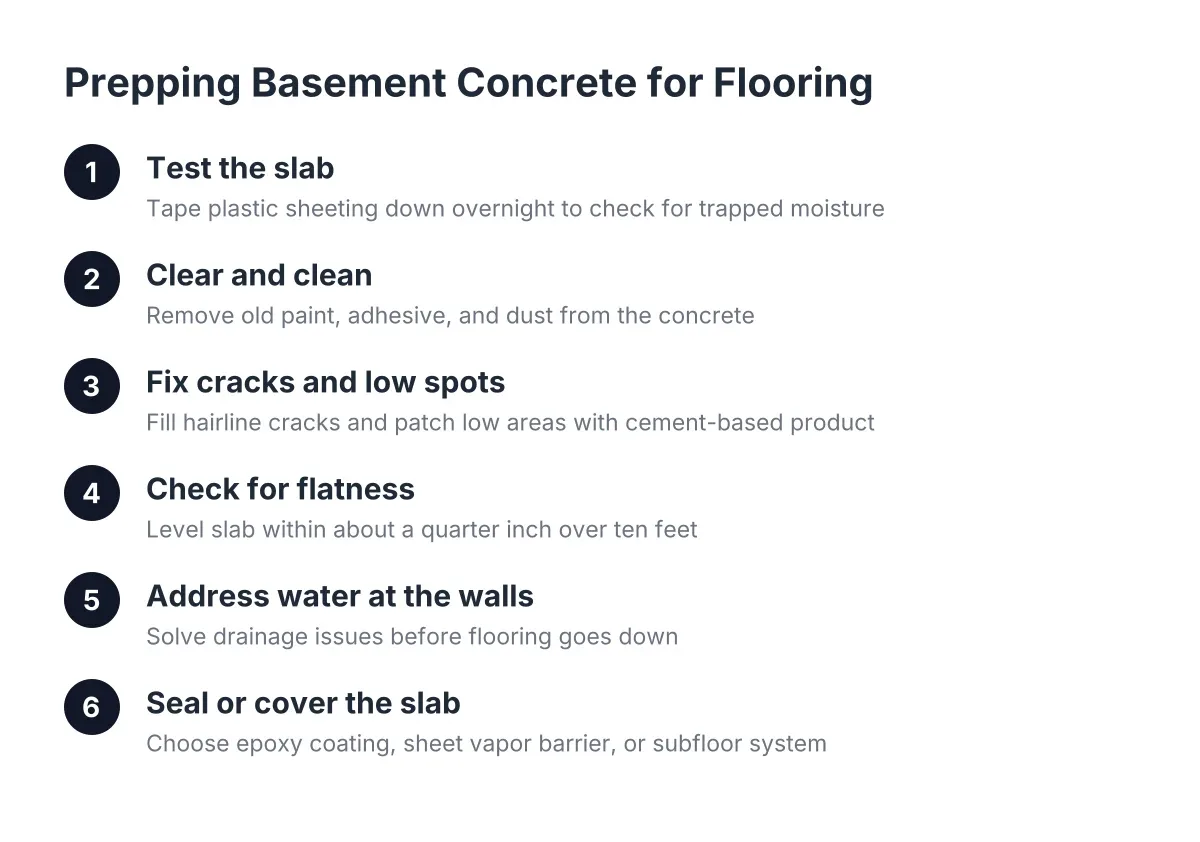
Run a simple plastic sheet test. Tape a two-foot square of clear plastic to the bare slab, seal all four edges with duct tape, and leave it for 48 to 72 hours. Then check underneath.
- Dry plastic and dry concrete: your slab transmits little moisture. All three options are on the table.
- Condensation on the plastic or darkened concrete: moisture is moving up through the slab. Glue-down carpet tiles and epoxy get riskier, and you need a moisture barrier or subfloor under anything soft.
- Standing droplets or a wet slab: stop. You have a water problem, not a flooring decision. Fix drainage or waterproofing first.
A vapor barrier under the slab is meant to block moisture transmission from the ground into the concrete above, according to W. R. Meadows. However, many older Minneapolis homes were poured without one, and even a basement with an existing vapor barrier can still benefit from a subfloor system as extra protection against future moisture events. Test the slab you have, not the slab you hope you have.
Step 2: Basement Flooring Material Comparison by Room Function
Once you know your moisture picture, decide what each room in the basement has to do. Carpet tiles, vinyl, and epoxy each win in a different room, and most finished basements in Minneapolis end up using two of the three.
Where carpet tiles beat vinyl and epoxy
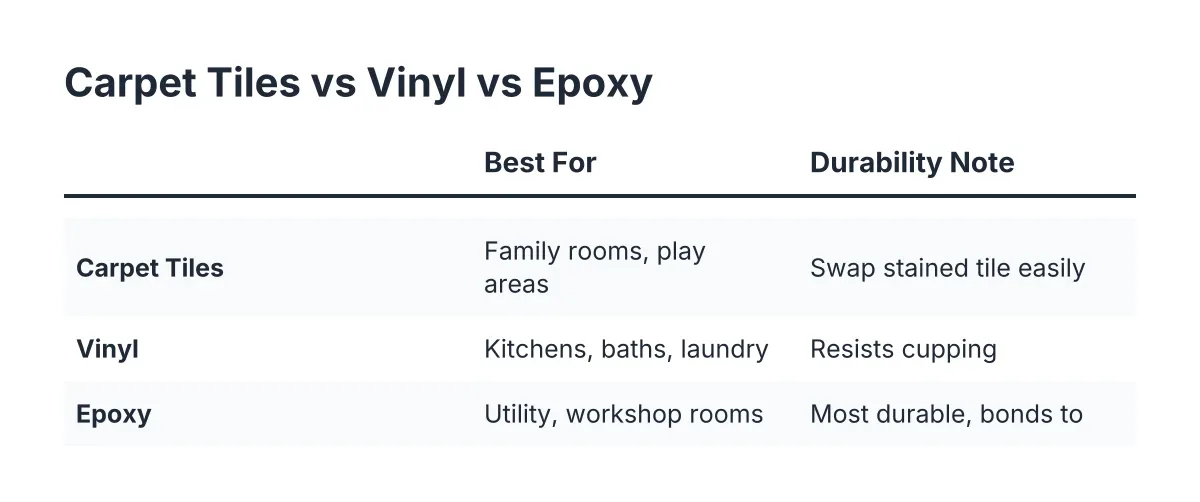
Carpet tiles win in family rooms, play areas, and home theaters. They are warm underfoot on a slab that sits at 55 degrees most of the winter, and they soak up echo in a room with hard walls and a low ceiling. For a children's play area, carpet is close to essential; kids fall, sit, and sprawl on basement floors, and vinyl or epoxy gives them nothing soft to land on.
The durability case for tiles over broadcloth carpet is simple: when one tile gets stained or soaked, you pull it, dry the slab under it, and drop in a spare. Buy 10 percent extra at install and store the spares. Skip peel-and-stick bargain tiles on a slab that showed any moisture in Step 1; the adhesive fails first, and the corners curl.
Where vinyl outlasts carpet in a basement
Luxury vinyl plank is the workhorse for basement kitchens, bathrooms, laundry areas, and any room that might see a spill or a slow leak. It handles humidity without cupping, bowing, or buckling the way wood flooring does below grade. It also cleans easier than softer materials like rubber, which trap grime in the surface.
Choose a floating click-lock plank with a rigid core for basements. Floating floors ride over minor slab imperfections and come up in sections if you ever need to reach the concrete. Glue-down vinyl works too, but only on a slab that tested dry.
Where epoxy is the durability winner
Epoxy belongs on floors that stay concrete: utility rooms, workshops, storage areas, and mechanical rooms. It is the most durable of the three by a wide margin, since it bonds to the slab and shrugs off dropped tools, water heater drips, and salt tracked down the stairs in January.
There is a practical bonus most homeowners miss. When selecting basement flooring materials for comparison, remember that coating the utility room floor with epoxy or floor paint after construction contains concrete dust so it does not migrate into the finished space every time the door opens. The trade-off: epoxy needs a dry, properly prepped slab to bond, and a coated concrete floor is still cold and hard. It is a finish for working rooms, not living rooms.
Step 3: Plan the Layer Under the Floor, Not Just the Floor
The material you walk on matters less than what sits between it and the concrete. Skip this step and even the right flooring fails.
For carpet tiles and vinyl over a slab that showed any moisture, install a moisture barrier or a full subfloor system. Subfloor panels with raised or dimpled bottoms create an air gap that lets the slab breathe and keeps the finished floor dry through a spring melt. In addition, rigid foam insulation laid over the slab with staggered, offset joints gives you a thermal break and a second capillary break, which is the difference between a floor at 55 degrees and one at room temperature.
For epoxy, the prep is the opposite: nothing goes between the coating and the concrete. The slab needs grinding or etching, crack repair, and a clean moisture test before the first coat. Epoxy over a damp or dusty slab peels, and there is no patching a peeled epoxy floor; it gets ground off and redone.
Step 4: Check What the Last Person Left Behind
Suppose you bought a Minneapolis house where the previous owner framed the basement, laid peel-and-stick carpet tiles in half the space, and then stopped. Before you build on that, pull up a few tiles in different spots. Look for adhesive that released on its own, dark rings on the slab, or a musty smell. Any of those means moisture got under the old floor, and the new floor needs a barrier the old one did not have.
In that scenario, a typical assessment goes room by room: the old tiles come up where they failed, the slab gets retested, and salvageable areas stay. A contractor who insists on ripping out everything without testing anything is guessing. So is one who agrees to float new vinyl over old failed flooring without looking underneath.
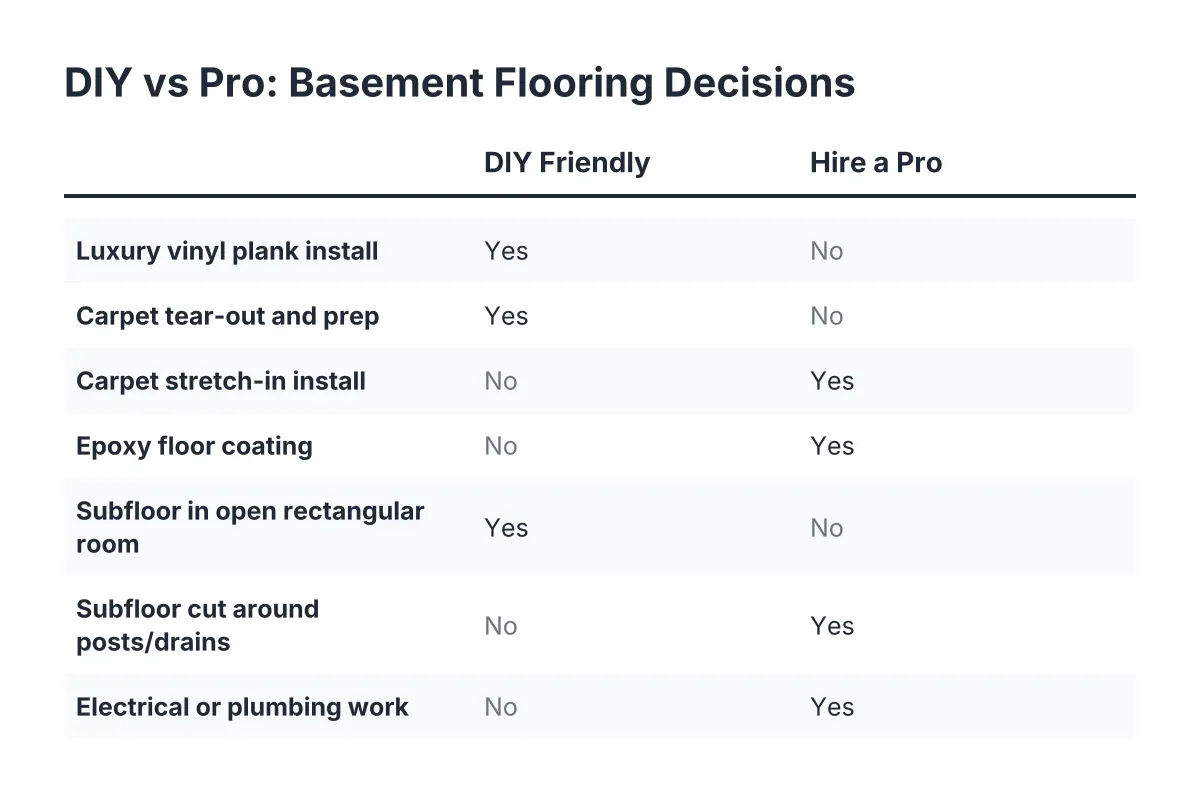
However, some calls need a professional on site. If the half-finished basement has flooring glued over cracks, signs of past flooding, or a slab that heaves near the walls, get a contractor to evaluate the concrete before you spend on any of the three materials. This is also the point where permits come up; flooring alone rarely needs one in Minneapolis, but the framing, wiring, or bathroom rough-in around it usually does.
Step 5: Budget by Room, Then Order With Margin
Price the floor per room, not per basement, since you will likely mix materials. As an illustrative estimate, epoxy tends to run cheapest per square foot in a utility room, carpet tiles land in the middle, and rigid-core vinyl plank with a subfloor costs the most but delivers the most livable result. For context on the whole project, an average basement remodel runs $30 to $75 per square foot according to Angi, and flooring is one of the smaller lines in that number.
Order 10 percent extra of carpet tiles and vinyl planks for cuts, mistakes, and future repairs. Favor lighter colors in all three materials; light floors show less dust in a below-grade room and keep a low-ceiling space from feeling like a cave.
The payoff for getting basement flooring right is bigger than the floor itself. The National Association of Realtors Remodeling Impact Report found homeowners gave basement finishing a joy score of 9.5 out of 10, and that 64 percent of the cost is recovered at sale, among the highest of 20 projects studied. A floor that survives Minneapolis moisture is what protects that value.
Quick Answer: Which of Carpet Tiles, Vinyl, or Epoxy Lasts Longest?
Epoxy is the most durable of the three when installed on a dry, prepped slab, but it only suits utility and work spaces. Rigid-core vinyl plank is the most durable choice for finished living areas because it resists moisture and heavy traffic. Carpet tiles trade some durability for warmth and replaceability, which makes them the right call for play areas and media rooms.
Most finished Minneapolis basements as of 2026 combine all three: vinyl in the main space and bathroom, carpet tiles in the kids' zone, and epoxy behind the utility room door. Test the slab first, layer correctly under each material, and any of them will outlast the mistakes that killed the last floor.
If you need basement finishing, Minneapolis Basement Finishing Pros can help.
Prefer to talk it through? Call (651) 758-8806 — a quick call is usually the fastest way to get a straight answer for your situation.