Basement Remodeling Cost Terms Explained: A Plain-English Glossary
If you are pricing out a basement project in Minneapolis, the quotes and articles you read are full of words nobody explains. This basement remodeling cost glossary breaks down the terms you will meet, in plain English, so you can read an estimate line by line and know what you are paying for. Use it to compare bids, ask better questions, and spot the items that quietly change the price. No sales pitch, just definitions.
- Finished Basement: livable space, done to code
- Unfinished Basement: bare walls, exposed everything
- Walkout Basement: basement with a door to outside
- Egress Window: an emergency exit window
- Rough-In: pipes and wires before walls close
- Load-Bearing Wall: a wall holding up the house
- Subfloor: the layer under your flooring
- Vapor Barrier: a sheet that blocks moisture
- Waterproofing: keeping water out of the basement
- Sump Pump: a pump that removes groundwater
- Cost Per Square Foot: price divided by floor area
- Estimate vs. Quote: a ballpark versus a firm price
- Allowance: a placeholder budget for a choice you make later
- Change Order: a written change to the contract
- Contingency: money set aside for surprises
- Permit: the city's written approval to build
- Inspection: the city checking the work
- Scope of Work: the written list of what gets done
The Space Itself
Before you can talk price, you need the words for what your basement is and what it can become.
Finished Basement
A finished basement is a basement built out to the same standard as the rest of your home, with insulated walls, a finished ceiling, flooring, lighting, and heat. It counts as livable space, which is why it can add value when you sell. When a contractor says "finished," ask what that includes; some bids leave out flooring or trim and the word hides the gap.
Unfinished Basement
An unfinished basement is a basement with bare concrete or block walls, exposed joists overhead, and visible pipes, ducts, and wiring. It is storage space, not living space. The condition of an unfinished basement drives the starting price of a remodel, since problems like moisture or low ceilings have to be handled before anything pretty goes in.
Walkout Basement
A walkout basement is a basement with a full-size door that opens directly to the outside at ground level, usually on a sloped lot. Walkouts get more natural light and have an easy exit, which can simplify parts of a finishing project. If you have a walkout, mention it early; it changes how a contractor thinks about layout and windows.
Egress Window
An egress window is a window large enough for a person to escape through in an emergency, required by code when you add a basement bedroom. Cutting one into a concrete foundation wall is real work, often with digging outside, so it shows up as its own line on a bid. If a contractor quotes a basement bedroom without mentioning egress, ask why. That is a red flag, not a savings.
Behind the Walls
These are the construction terms that explain where the labor hours in your bid actually go. They also explain most of the spread in basement remodeling costs from one house to the next, which is why guides like this breakdown of labor, materials, and hidden fees split the numbers out the same way.
Rough-In
A rough-in is the stage where plumbing pipes, electrical wiring, and ductwork get installed inside open walls, before drywall covers them. Some newer homes come with a bathroom rough-in already in the basement floor, which saves a lot of money on a basement bathroom. Ask whether your basement has one; it is one of the first things worth checking.
Load-Bearing Wall
A load-bearing wall is a wall that carries the weight of the structure above it, so it cannot be removed without adding a beam or post to take the load. Basements are full of them, along with support posts you may want gone. Moving or hiding structural supports is possible, but it adds engineering and labor, so expect it to show up in the price.
Subfloor
A subfloor is the layer installed over the concrete slab that your finished flooring sits on. In a basement, a subfloor lifts the floor off cold, sometimes damp concrete, which makes the room warmer and protects the flooring above it. Some basement flooring goes straight on concrete and some needs a subfloor, so this line item depends on the flooring you pick.
Vapor Barrier
A vapor barrier is a sheet of plastic or a coating that blocks moisture from passing through concrete walls or floors into your finished space. Concrete lets water vapor through even when it looks dry, which matters in Minneapolis basements. A bid that skips the vapor barrier to look cheaper is setting you up for musty carpet and moldy drywall later.
Waterproofing
Waterproofing means the work that keeps liquid water out of your basement, such as sealing walls, fixing grading outside, or adding drainage. It is separate from finishing and has to come first; no flooring survives a wet slab. If your basement has ever taken on water, tell the contractor before the estimate, not after the drywall goes up.
Sump Pump
A sump pump is a pump that sits in a pit in the basement floor and pushes groundwater away from the house before it can flood the space. Many Minneapolis homes already have one. If yours does not and the lot collects water, a contractor may recommend adding one as part of the project, and that is protection for everything you are about to spend.
Pricing and Paperwork
The money and contract side of a basement remodel has its own vocabulary, and this is where most surprises live.
Cost Per Square Foot
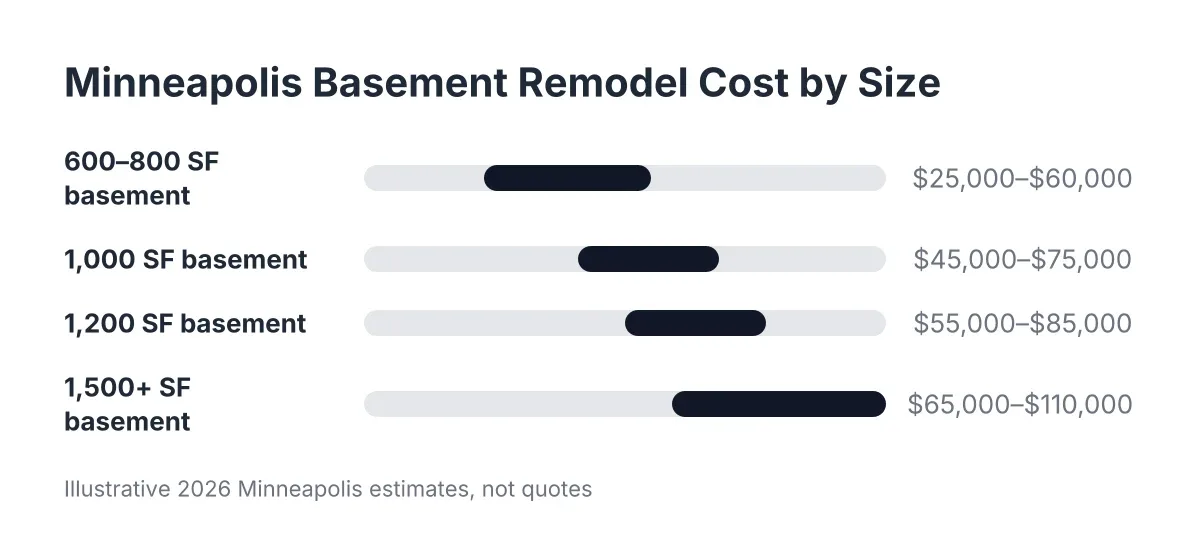
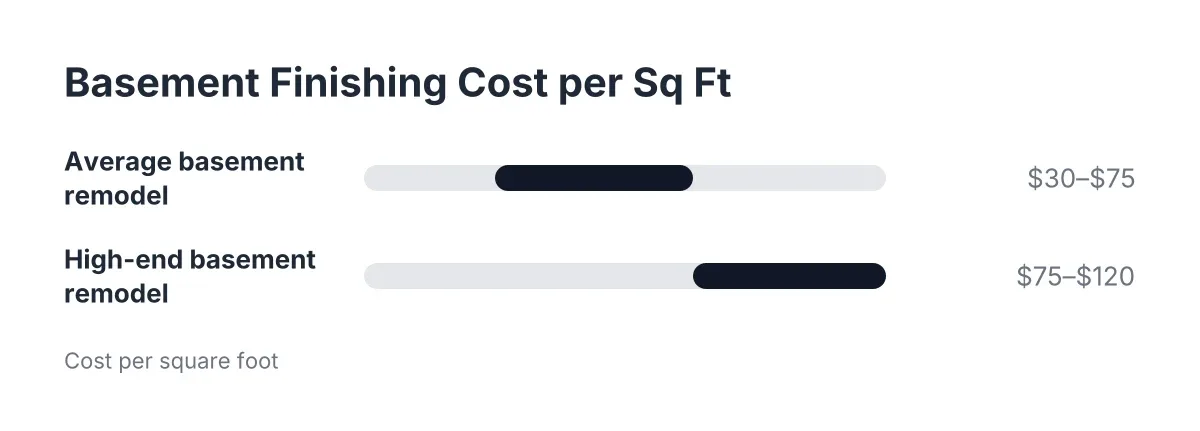
Cost per square foot is the total project price divided by the floor area being finished, used to compare projects of different sizes. It is a useful sanity check but a blunt one, since a basement with a bathroom costs more per foot than an open rec room. See real numbers by basement size for how the math shifts as the space grows.
Estimate vs. Quote
An estimate is an educated ballpark of what a project will cost, while a quote is a firm price for a defined scope of work. A free estimate gets you in the right range before you commit to anything. A quote should come with a written scope, so you know exactly what the number buys. Knowing which one you are holding tells you how hard the number is.
Allowance
An allowance is a set dollar amount a contractor builds into a bid for an item you have not chosen yet, like flooring or bathroom fixtures. If you pick something that costs more than the allowance, you pay the difference. Low allowances make a bid look cheap on paper, so compare them across bids before you compare bottom lines.
Change Order
A change order is a written agreement that changes the original contract, covering new work, dropped work, or a swapped material, along with the price change. Adding a wet bar mid-project? That is a change order. Insist on getting every change in writing; verbal changes are where budgets and friendships go to die.
Contingency
A contingency is money set aside on top of the bid for problems nobody can see yet, like hidden moisture damage or old wiring behind a wall. Basements hide more surprises than any other room in the house. A common rule of thumb is to hold back a slice of your budget as contingency, and realistic budget planning starts there.
Permit
A permit is written approval from the city to do specific construction work, issued before the work starts. Finishing a basement in Minneapolis typically requires permits for the building work, electrical, and plumbing. A contractor who suggests skipping permits is shifting risk onto you, since unpermitted work can stall a home sale later. Check your local code office if you are unsure what your project needs.
Inspection
An inspection is a visit from a city inspector who checks that permitted work meets code at set stages, such as after rough-in and at completion. Inspections protect you, not the contractor. If a bid includes time for inspections, that is a sign the contractor plans to do the job by the book.
Scope of Work
A scope of work is the written list of everything a contract covers, from framing and drywall to flooring, paint, and cleanup. It is the single most important document in your project, because anything not in the scope is not in the price. Read it line by line before signing, and ask about anything missing, like trim, doors, or hauling away debris.
Using These Terms: Your Basement Remodeling Cost Glossary Guide
That is what this basement remodeling cost glossary gives you: the vocabulary to read a bid line by line instead of just looking at the bottom number. Now you can ask what the allowances cover, whether egress is included, and where the contingency sits. When you are ready for real numbers on your own basement, a free estimate is the straightforward next step.
If you need basement finishing, Minneapolis Basement Finishing Pros can help.
Prefer to talk it through? Call (651) 758-8806 — a quick call is usually the fastest way to get a straight answer for your situation.