Free Basement Finishing Estimate in Minneapolis: What to Expect and How to Prepare
A free basement finishing estimate should answer your questions, not pressure you into a signature. If you are a Minneapolis homeowner who just found out your basement bedroom is not legal, or you are planning a downstairs suite for an aging parent, the estimate visit is where you learn whether a contractor actually knows local basements, local codes, and local moisture problems. This guide walks through what a good estimate looks like, how to prepare for it, and how to tell a local operator from a franchise system that routes your call to whoever is on duty that week.
Why the Estimate Visit Matters More Than the Price
Most homeowners treat the estimate as a price check. That is understandable, but it misses the bigger point. The estimate visit is your best look at how a contractor thinks before any money changes hands.
A contractor who walks your basement, checks the foundation walls for moisture staining, asks about your plans for the space, and talks through permits is showing you how the whole project will go. A contractor who measures the square footage, quotes a per-foot price off a laminated card, and asks for a deposit that day is showing you something too.
In Minneapolis, the stakes are specific. Our basements deal with freeze-thaw cycles, spring groundwater, and older foundations that were never built for finished living space. A quote that ignores those conditions is not a bargain. It is a problem you will pay for later, either in callbacks or in a failed inspection.
This matters double if your trigger for the project is code compliance. Say you got dinged in a pre-listing inspection because your basement bedroom has no egress window. The right contractor will explain what the city requires, what the permit process looks like, and how the work gets inspected. The wrong one will tell you not to worry about it.
What a Free Basement Finishing Estimate Should Include
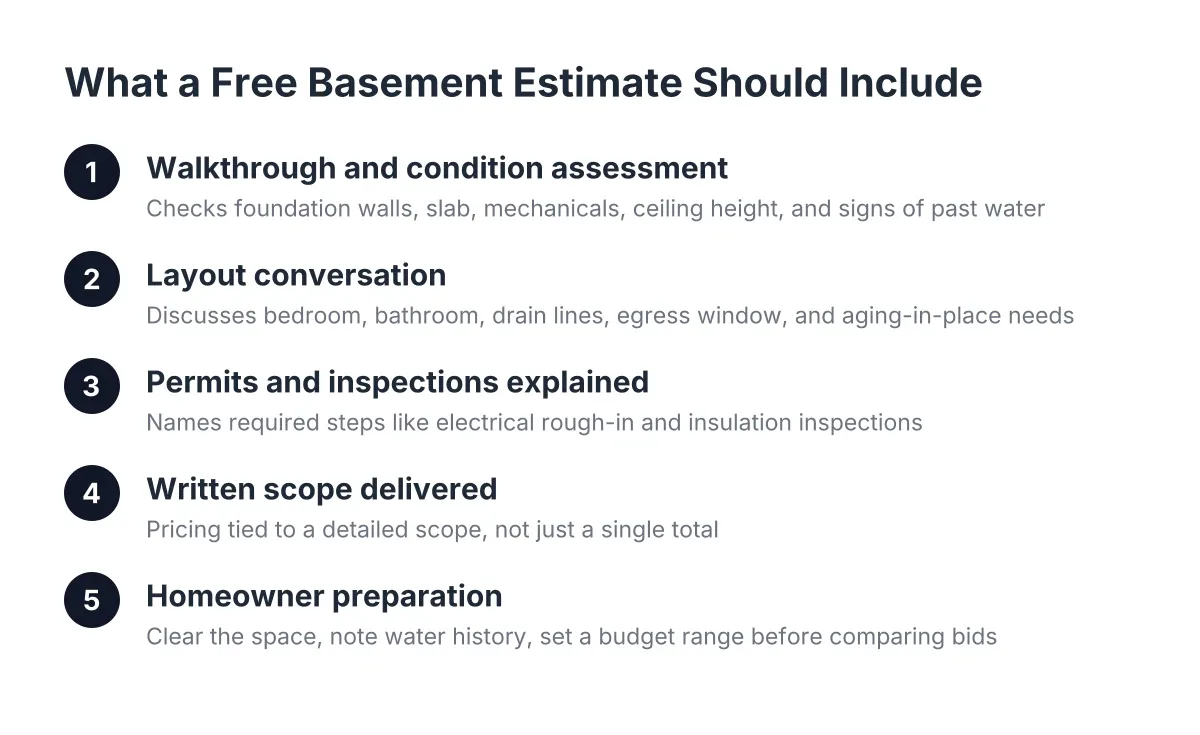
A legitimate free basement finishing estimate includes a walkthrough of the space, a discussion of your goals, a moisture and condition assessment, a conversation about permits and inspections, and a written scope with pricing tied to that scope. If any of those pieces are missing, you are getting a sales number, not an estimate.
Here is what each piece looks like in practice.
The Walkthrough and Basement Finishing Process
The contractor should spend real time in your basement, not five minutes. Expect them to look at the foundation walls, the floor slab, the mechanicals, the ceiling height, and the stairs. They should check for signs of past water: efflorescence on block walls, staining at the slab edge, rust at the base of steel posts.
They should also ask what is behind any existing finishes. If a previous owner framed walls with insulation pressed against the concrete, a careful contractor may recommend tearing that assembly out and starting clean rather than building on top of it. That advice costs more up front and saves you from trapped moisture and mold later.
The layout conversation
Next comes layout. Where do you want the bedroom, the bathroom, the TV area? Where are the drain lines, and can a basement bathroom tie into them without breaking a long run of slab? Is there a spot for an egress window that works structurally and keeps the bedroom where you want it?
For an aging-in-place project, this conversation should also cover door widths, stair handrails, bathroom clearances, and lighting. A contractor planning a suite for a parent in their late seventies should be thinking about those things without being asked.
Permits and inspections, stated plainly
In Minneapolis, finishing a basement into habitable space requires permits, and the work gets inspected along the way. A typical project involves separate inspections at different stages, including an electrical rough-in inspection and a later insulation inspection before drywall goes up. A contractor giving you an estimate should name these steps, not wave at them.
This is where the Code-Compliance Worrier should listen closely. If you are converting a basement room into a legal bedroom, the egress window, the permit, and the final inspection are the entire point. For reference, adding an egress window to a basement costs $3,000 to $7,000 on average, according to HomeGuide data. Any estimate for a basement bedroom that does not account for egress, if the room needs it, is incomplete.
A written scope, not just a total
Finally, the estimate should arrive in writing with a scope attached. What is framed, what is insulated, what flooring goes down, what the bathroom includes, who pulls the permits. A single number with no scope is unusable. You cannot compare it to other bids, and you cannot hold anyone to it.
How to Prepare Before the Contractor Arrives
Preparation makes the estimate more accurate and the comparison between contractors fairer. You do not need drawings or a design degree. You need clarity on a few points and a basement the contractor can actually see.
Work through this list before the first visit:
- Clear the space as much as you can. A contractor cannot assess a slab buried under thirty years of storage. Clearing debris is also the first real step of the project itself, so nothing is wasted.
- Write down how you will use the space. Guest suite for visiting kids, bedroom for an in-law, hobby room, media room. The use drives the layout, the electrical plan, and whether egress is required.
- Note any water history. Even one damp spring in fifteen years matters. Tell every contractor the same story so their bids address the same conditions.
- Gather what you know about past work. Old permits, a previous owner's remodel, that wiring your brother-in-law ran in 2009. Surprises found mid-project cost more than surprises disclosed up front.
- Set a budget range, not a single number. Angi reports an average basement remodel runs $30 to $75 per square foot, with high-end projects exceeding $120. Knowing your range lets the contractor tell you honestly what fits inside it.
- List your questions. Permits, timeline, who does the electrical, what happens if the inspector flags something. Ask every contractor the same list.
One more preparation step for the compliance-driven project: pull out the inspection report or the realtor's notes. If an inspector or insurer flagged the basement, hand that document to each contractor at the estimate. Their reaction tells you a lot. A good local contractor reads it, explains what each item means, and builds the fix into the scope.
Local Contractor or Franchise System: How the Estimates Differ
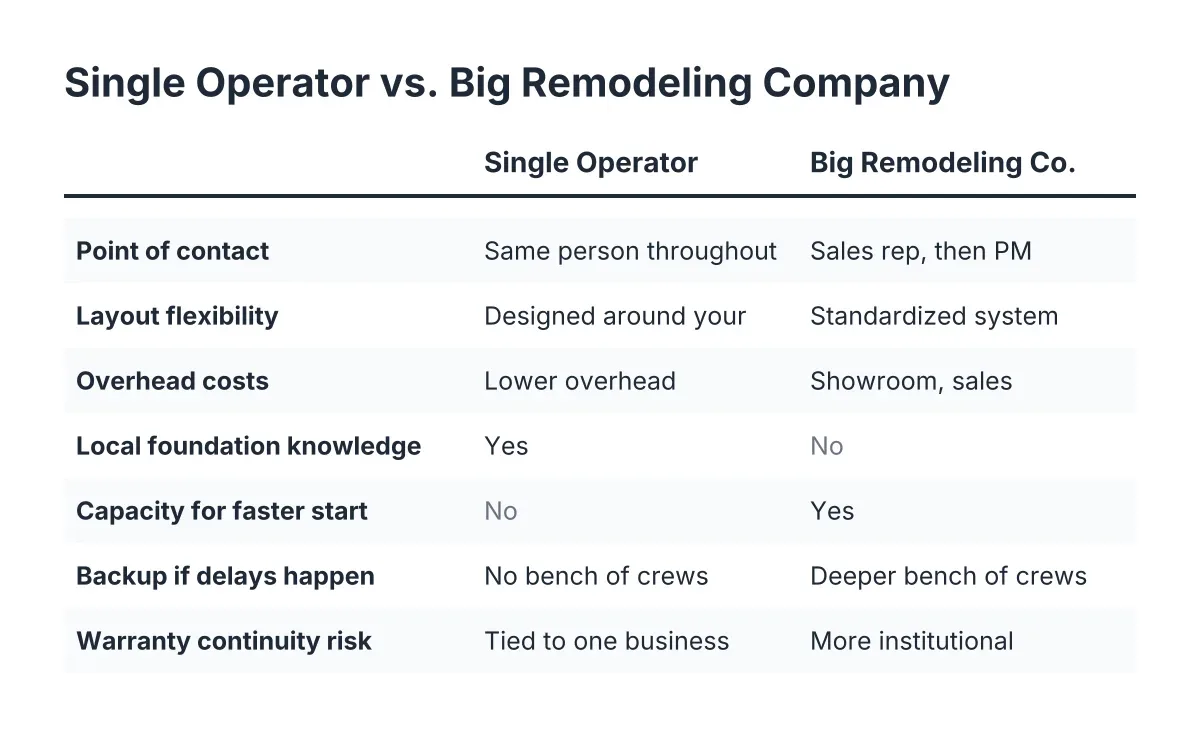
A local basement contractor builds the estimate around your specific basement; a franchise network builds it around their standardized product system. Both can produce a finished basement. The difference shows up in how the estimate is assembled, who shows up, and how much Minneapolis-specific judgment goes into the plan.
National basement-finishing networks sell a packaged system: proprietary wall panels, set flooring options, a scripted presentation. The person at your kitchen table is often a salesperson working leads, not the person who will plan or build your project. The system works the same in Phoenix as it does here, which is exactly the problem. Minneapolis basements are not Phoenix basements.
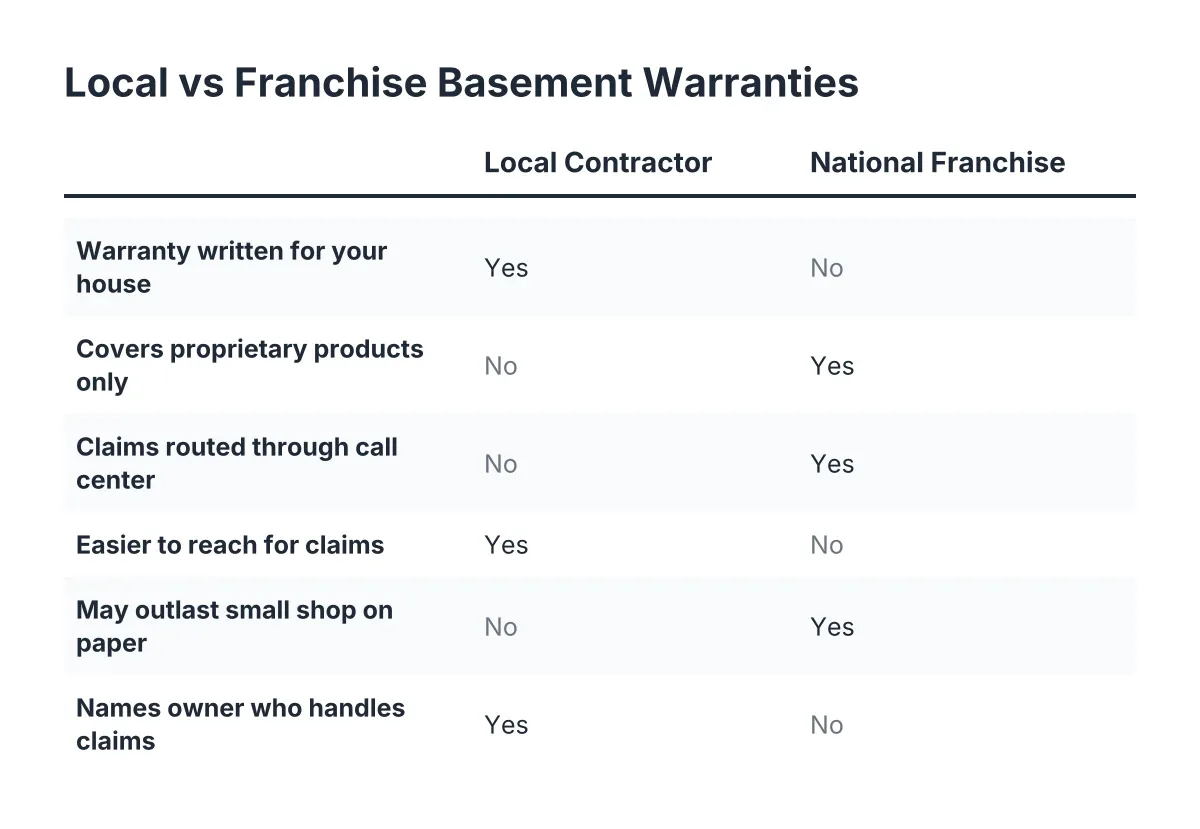
Local basement remodeling contractors work differently. The estimate reflects your foundation type, your water table, your layout, and the Minneapolis permit process. The person quoting the job usually knows the person running it, or they are the same person. When something unexpected turns up behind a wall, the decision gets made by someone who has opened up dozens of basements within a few miles of yours.
Neither model is dishonest by definition. However, the trade-offs run in one direction for anyone whose project hinges on code compliance or long-term livability. Here is a plain comparison:
- Who you meet at the estimate: local operator or lead carpenter versus a commissioned sales rep working from a script.
- How pricing is built: scope-based, tied to your basement's conditions, versus package-based, tied to the franchise's product tiers.
- Flexibility on materials: open choice of flooring, drywall, and fixtures versus whatever the system offers.
- Permit knowledge: direct experience with Minneapolis inspectors versus a process standardized across many cities.
- Accountability after the job: one local operation to call versus a network where responsibility can bounce between the franchisee and the brand.
If you search "basement contractor near me" and the top results are national brands with Minneapolis landing pages, look closer. Check whether the company has a local address, local project knowledge, and a real person answering questions. A franchise landing page and a local operation can look identical in search results and completely different at your kitchen table.
Comparing Free Basement Finishing Estimates From Multiple Contractors
Comparing free estimates works only when every bid covers the same scope; otherwise you are comparing different projects, not different prices. Get two or three estimates, give each contractor identical information, and judge the bids on scope, permits, and specifics before you judge them on the bottom line.
Suppose a homeowner in Minneapolis gets three bids to finish 800 square feet with a bedroom, a three-quarter bathroom, and a family room. Bid one comes in at $42,000, bid two at $58,000, and bid three at $71,000. The instinct is to take the low bid or split the difference. Resist that instinct until you have read the scopes.
In that scenario, the low bid might exclude the egress window, assume the homeowner pulls permits, and spec the cheapest flooring with no moisture barrier under it. The middle bid might include egress, permits, and a proper subfloor but skip the bathroom fan. The high bid might cover everything plus allowances for fixtures the homeowner never asked for. None of the three numbers means anything until the scopes line up.
A few comparison rules that hold up:
- Match the scopes line by line. If one bid includes something another excludes, ask the cheaper contractor to price the missing item. Then compare.
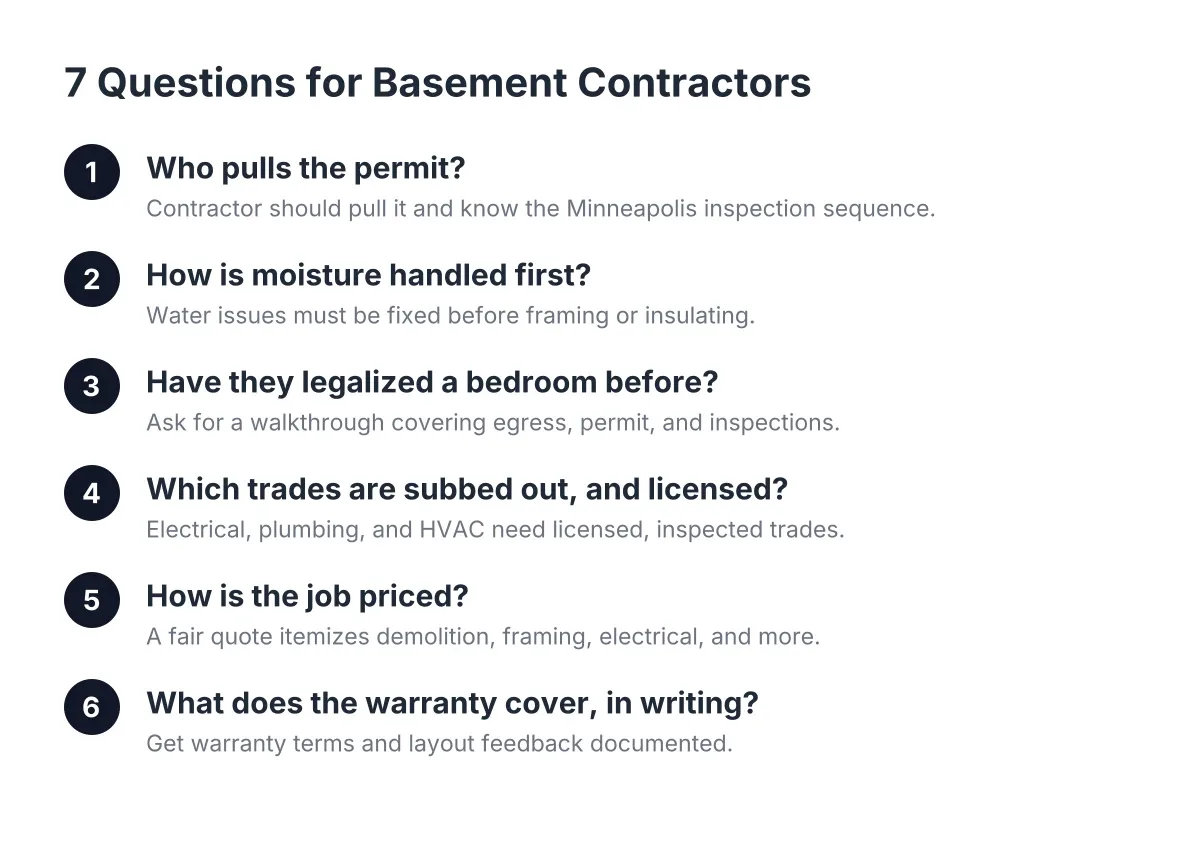
- Ask who pulls the permit. In Minneapolis, the answer should be the contractor. A contractor who asks you to pull your own permit is shifting liability onto you, and that is a walk-away signal.
- Ask who does electrical and HVAC. These trades require their own licensing. Even skilled general carpenters bring in a licensed electrician and HVAC contractor for basement work. A bid where one unlicensed crew does everything is a bid for a failed inspection.
- Look for moisture answers. Any Minneapolis bid should address how the walls and floor handle moisture. Under a concrete slab, a vapor barrier blocks ground moisture from moving up into the concrete, according to W. R. Meadows. The same thinking applies to everything you build on top of that slab.
- Check the trim and finish detail. Finished basements involve more trim than homeowners expect: baseboard around every wall, casing on every door and window, often paneling or built-ins. A bid that is vague on finish carpentry is a bid that will grow.
Be honest with yourself about the money side too. The National Association of Realtors Remodeling Impact Report found 64% of basement finishing costs are recovered at sale, among the highest of 20 projects studied. That is a solid figure, but it still means you will not get every dollar back unless you are finishing the basement for how you want to live, not just for resale. The same NAR report found homeowners gave basement finishing a joy score of 9.5 out of 10, which is the better reason to do it if you plan to stay in the house.
Red Flags During the Estimate Itself
Certain behaviors at the estimate predict trouble on the job. Watch for these regardless of how friendly the person is or how good the price sounds:
- A price quoted on the spot with no written scope to follow.
- "Sign today" discounts or pressure tied to the visit.
- Dismissing permits, or suggesting the work can be done quietly without inspection.
- No questions about moisture, water history, or what is behind existing finishes.
- A large deposit demanded before any scope document exists.
- Vagueness about who actually performs the electrical, plumbing, and HVAC work.
The permit dismissal deserves emphasis for anyone fixing a compliance problem. Unpermitted basement work surfaces at the worst times: a future sale, an insurance claim, an appraisal. If your whole reason for this project is making a basement bedroom legal, a contractor who shrugs at permits is offering to recreate the exact problem you are paying to solve.
One honest limitation: an estimate, even a thorough one, cannot see through finished walls or under an existing slab. Hidden conditions like buried wiring, undisclosed water damage, or a compromised drain line can change the scope after work begins. A good contract handles this with a clear change-order process rather than pretending surprises never happen. For questions about foundation structure or whether cutting an opening for an egress window is safe in your specific wall, rely on the contractor's licensed trades and the city inspector, not a guess from this or any article.
After the Estimate: Making the Decision
Once the written estimates are in hand, the decision usually gets easier, not harder. One bid tends to stand out for the quality of its questions, the clarity of its scope, and its straight answers on permits. Price matters, but when you are hiring a basement contractor for a project in the $30,000 to $90,000 range, the difference between bids is smaller than the difference between a passed and failed inspection.
Before you sign, confirm the contractor is licensed and insured, get the payment schedule in writing, and make sure the scope document matches every conversation you had. If something you discussed at the estimate did not make it into the contract, it does not exist.
Then take one last look at fit. The contractor finishing your basement will be in your home for weeks. For an empty-nest couple converting the downstairs into a guest suite or an aging-parent space, that relationship matters as much as the craftsmanship. Choose the contractor whose estimate showed you how they think, because that is exactly how they will build.
A free basement finishing estimate costs you nothing but an hour and some preparation. Done right, it is the single most useful hour of the entire project. Prepare for it, ask the same hard questions of everyone, and let the written scopes, not the sales pitch, pick your contractor.
If you need basement finishing, Minneapolis Basement Finishing Pros can help.
Prefer to talk it through? Call (651) 758-8806 — a quick call is usually the fastest way to get a straight answer for your situation.