Basement Floor Plan Layouts: Traffic Flow, Storage, and Utility Placement
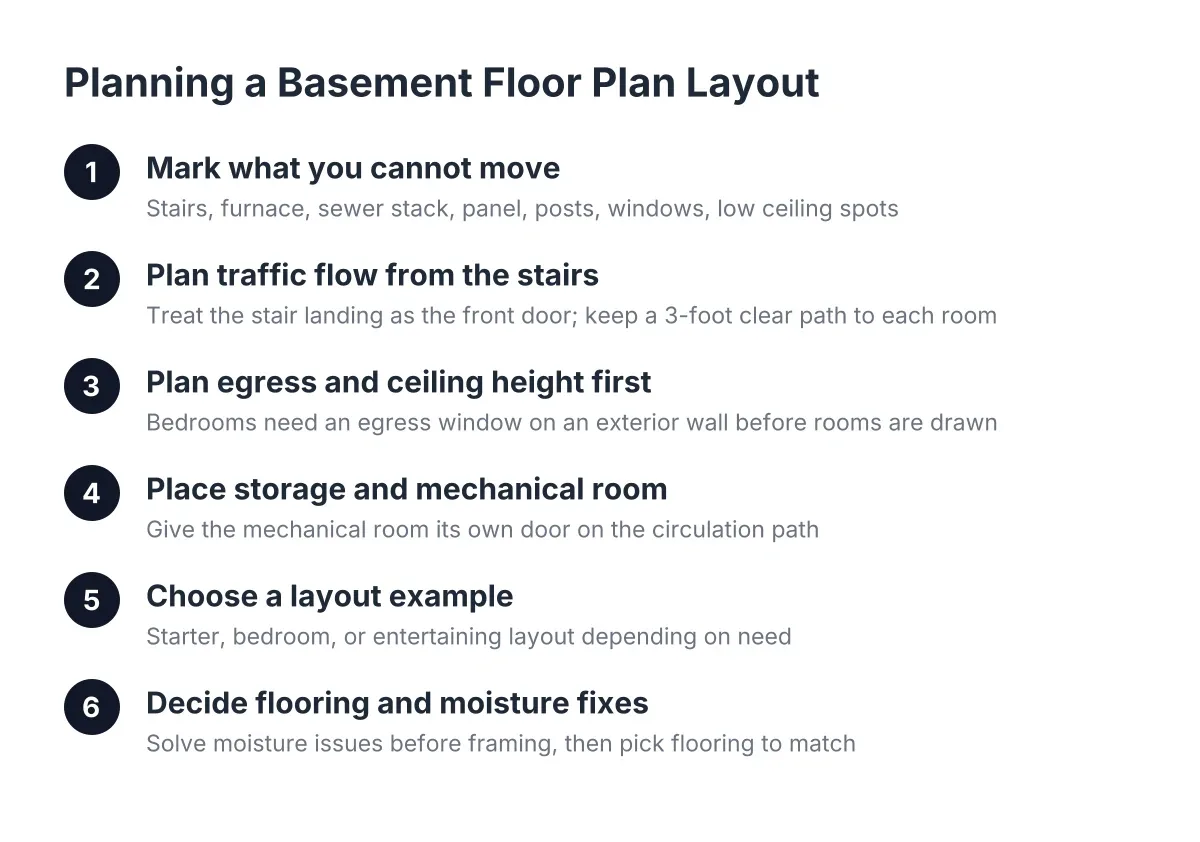
Most basement floor plan layouts fail for the same three reasons: the traffic flow forces people to walk through one room to reach another, storage gets shoved wherever there was leftover space, and the mechanical room ends up in the wrong corner. None of those mistakes show up on a Pinterest board. They show up […]