Basement Bathroom Remodel Cost: Labor, Materials, and Plumbing Tradeoffs
If you already have a finished basement, or you are finishing one now, adding a bathroom is usually the smartest square footage you can buy. Kids stop lining up outside the upstairs bathroom, guests get privacy, and a future bedroom down there becomes far more useful. But basement bathroom remodel cost is different from a main-floor bathroom cost, and the reason is plumbing. Everything upstairs drains by gravity. Below grade, gravity may not be on your side, and the way you solve that one problem drives more of the budget than tile, fixtures, or paint combined. This guide walks through what labor and materials actually cost, and gives you straight answers on the ejector pump versus gravity question that most cost articles skip.
Why a Basement Bathroom Costs More Than the Same Bathroom Upstairs
A bathroom needs three things: supply water, drainage, and ventilation. Supply water is easy in a basement; the lines are already down there. Ventilation is solvable with a fan and a duct run. Drainage is the hard part, because your toilet, shower, and sink sit below or near the level of the main sewer line leaving the house.
Upstairs, waste falls downhill to the sewer. In a basement, waste may need to be lifted uphill first. That means concrete work, a pit, a pump, or a specialty fixture, and every one of those options adds labor and materials you would never pay for on the main floor.
Minneapolis basements add one more wrinkle: moisture. Many older homes here have block foundations, seasonal water pressure against the walls, and floors that were never meant to be living space. A bathroom concentrates water in one corner of that environment. Therefore, waterproofing, vapor management, and proper ventilation are not extras. They are part of the real cost, and skipping them is how a nice remodel turns into a mold problem in three years.
The Plumbing Decision That Sets Your Budget: Gravity vs. Ejector Pump
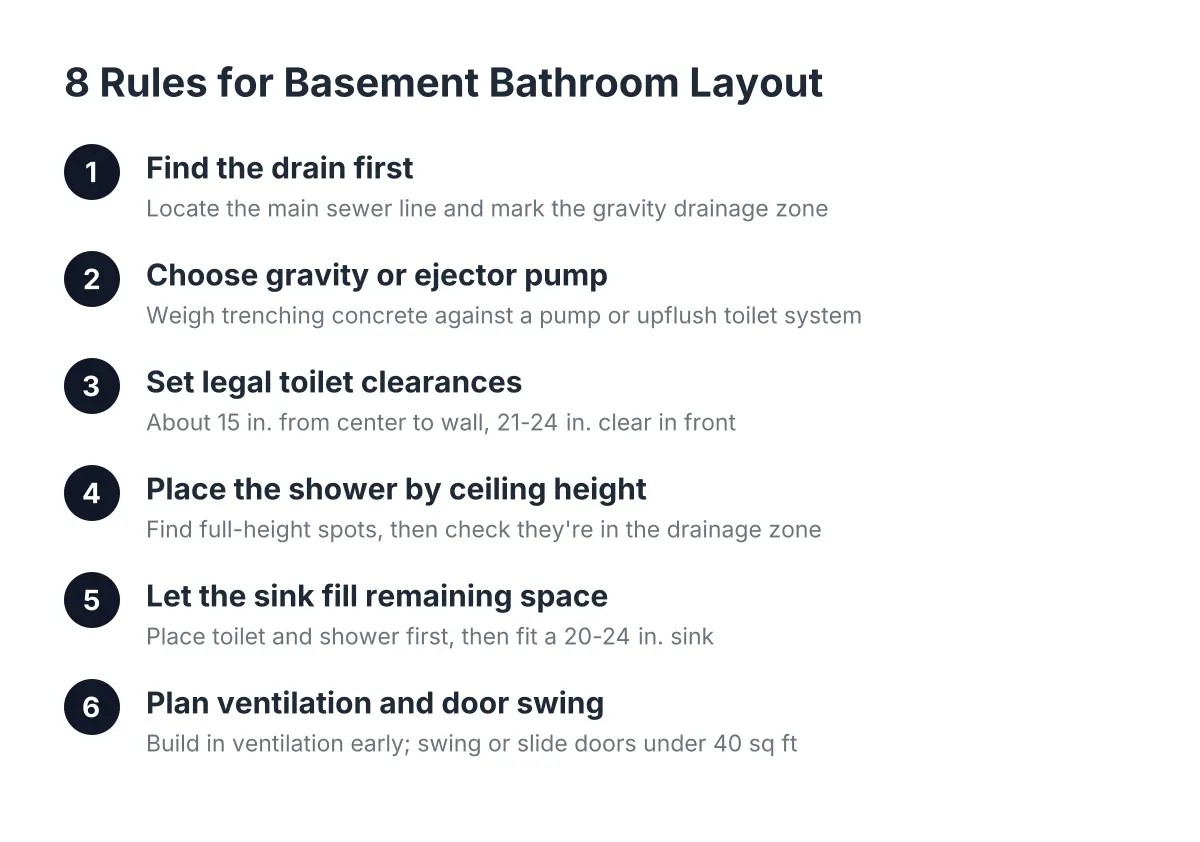
Before you pick a vanity or look at tile, answer one question: where is your main sewer line, and how deep is it? The answer decides which of three drainage paths you take, and each path carries a different price tag.
Option 1: Gravity drainage with an existing rough-in
Some newer homes, and some older Minneapolis homes that were built with a future bathroom in mind, have a basement bathroom rough-in already in the slab. You will spot it as a capped pipe sticking out of the concrete, often near the utility area. If the builder stubbed in drains for a toilet, sink, and shower, you have won the basement bathroom lottery.
With a usable rough-in, your plumbing scope shrinks to connecting fixtures and running supply lines. No concrete cutting, no pump, no pit. In that case, your basement bathroom costs look a lot like a small main-floor bathroom: framing, drywall, fixtures, flooring, electrical, and ventilation. This is the cheapest path by a wide margin, which is why confirming or ruling out a rough-in should be step one of any estimate.
Option 2: Gravity drainage with new lines cut into the slab
If your main sewer line exits the house deep enough, a plumber can cut a trench in the concrete slab, run new drain lines at the proper slope, tie into the main, and pour the floor back. Everything still drains by gravity. No pump, no moving parts, nothing to maintain or replace.
The tradeoff is labor. Cutting and breaking concrete is loud, dusty, and slow. Expect a crew to saw-cut the slab, dig the trench by hand or with a small machine, bed the pipe, pass a rough-in inspection, and then patch the concrete. That labor typically adds several thousand dollars to the plumbing line item compared to a rough-in that already exists. However, it is a one-time cost. Once the concrete cures, the system works like any other bathroom in the house for decades.
Option 3: A sewage ejector pump
When the sewer line exits the house above the basement floor, gravity cannot carry waste out. This is common in Minneapolis homes where the main line leaves the foundation partway up the wall. The standard fix is a sewage ejector system: a sealed basin set into a pit in the slab, with a pump that grinds and lifts waste up to the main line.
An ejector system handles a toilet, shower, and sink without trouble, and a properly installed one is quiet and reliable. But be honest with yourself about the tradeoffs:
- The pump is a mechanical part with a working life, usually 7 to 10 years, and replacement is a real future expense.
- If the power goes out during a storm, the pump stops. You either stop using that bathroom or add a battery backup.
- Installation still requires breaking concrete for the pit, plus a vent line and a dedicated electrical circuit.
- A cheap pump saved a few hundred dollars up front and cost far more when it failed with a full basin.
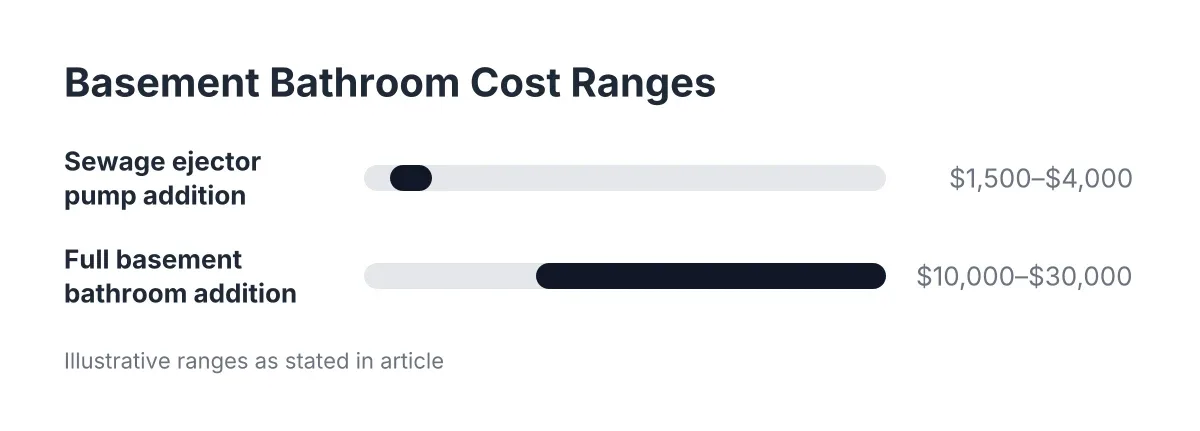
Cost-wise, an ejector setup usually lands in the same general range as cutting new gravity lines, sometimes higher once you add the basin, pump, check valve, venting, and electrical work. If both options are on the table for your house, gravity almost always wins on lifetime cost.
What about upflush toilet systems?
Upflush toilet systems, sometimes called macerating toilets, sit on top of the slab and pump waste through small-diameter pipe to the main line. Their appeal is obvious: no concrete cutting at all, so upfront plumbing labor drops sharply.
For a first-time basement finisher watching the budget, that sounds tempting. The honest downsides: the unit itself is not cheap, it is louder than a standard toilet, the pump has a shorter service life than a sewage ejector, and resale buyers sometimes view it as a workaround rather than a real bathroom. Upflush systems make sense for tight budgets, rental setups, or spots where the slab genuinely cannot be cut. For a family bathroom your kids will use daily for the next 15 years, most homeowners are happier paying for in-slab plumbing once.
Breaking Down the Cost of a Basement Bathroom Remodel: Labor vs. Materials
On most basement bathroom projects, labor is the bigger half of the bill, often 55 to 65 percent of the total. That surprises first-time remodelers who priced out fixtures at a big-box store and assumed the rest was minor. Here is where the money actually goes.
Labor line items
- Plumbing rough-in and fixture setting, the largest single trade cost on the job
- Concrete cutting, excavation, and patching if new drain lines or an ejector pit are needed
- Electrical: GFCI outlets, lighting, an exhaust fan circuit, and a pump circuit if applicable
- Framing and drywall for the new walls
- Tile setting or shower surround installation
- Ventilation ductwork to the exterior, not into a joist bay
- Permit fees and the plumber's and electrician's time for inspections
Materials line items
- Toilet, vanity, sink, and faucet
- Shower base and surround, or tile and waterproofing membrane
- Ejector basin and pump, or upflush unit, if gravity is not an option
- PVC drain pipe, supply lines, and shutoff valves
- Moisture-tolerant drywall or cement board in wet areas
- Basement flooring rated for below-grade use, such as luxury vinyl plank over a vapor barrier
- Exhaust fan, lighting, and a door
Materials are where you control the budget most directly. A fiberglass shower surround instead of custom tile can trim thousands. A stock vanity instead of a custom one saves more. Plumbing labor, by contrast, is not the place to shop for the lowest bid; it is the part of the job buried in concrete where mistakes cost the most to fix.
How Much Does It Cost to Put a Bathroom in a Basement?
A basement bathroom addition in the Minneapolis area typically runs from around $10,000 for a simple half bath using an existing rough-in to $25,000 or more for a full bath that needs new in-slab plumbing or an ejector system, based on realistic project ranges. Where you land depends mostly on drainage, size, and finish level.
Those figures are illustrative estimates, not quotes; your slab depth, sewer line height, and layout will move the number. Still, the pattern holds. Suppose a homeowner in Minneapolis wants a three-quarter bath, meaning toilet, sink, and shower, in the corner of a basement being finished for a playroom and guest room. With an existing rough-in, the plumbing portion might be a few thousand dollars. If the crew has to cut 15 feet of trench through the slab or set an ejector pit, that same plumbing scope can double or triple. Same fixtures, same tile, very different bottom line.
For context on the larger project, an average basement remodel runs between $30 and $75 per square foot according to Angi, and the bathroom is the most expensive square footage in that basement. If you are budgeting the whole finish, expect the bathroom corner to cost several times more per square foot than the family room next to it.
There is also a resale case for spending the money. The National Association of Realtors Remodeling Impact Report found that homeowners recover 64 percent of basement finishing costs at sale, one of the highest returns among 20 common projects studied. Returns vary widely by market, from as little as 23 percent to as high as 86 percent according to Zonda and the Journal of Light Construction, so treat resale value as a bonus, not the reason to build.
Five Factors That Move the Number Up or Down
Every estimate for basement bathroom projects comes down to a handful of variables. Knowing them ahead of time makes you a sharper reader of the quotes you collect.
- Distance to the main sewer line. Every foot of trench through concrete is labor. A bathroom placed near the main stack costs less than the same bathroom placed across the basement.
- Full bath versus half bath. A shower adds a drain, a mixing valve, waterproofing, and tile or a surround. A toilet-and-sink half bath skips all of that and can cut the project cost by a third or more.
- Ceiling height and mechanicals. Ducts, beams, and pipes overhead can force layout changes, soffits, or rerouting, all of which add labor.
- Finish level. Tile floors, glass shower doors, and custom vanities are where budgets quietly grow. Decide your finish tier before you get bids so every contractor prices the same job.
- Moisture conditions. If the basement shows signs of seepage or high humidity, fix that first. Waterproofing and drainage corrections belong before drywall, and they belong in the budget from day one.
Permits, Inspections, and Why You Want Them
Adding a basement bathroom in Minneapolis requires plumbing and electrical permits, and the work gets inspected before walls close up. First-time remodelers sometimes hear "permits" and picture months of delay. In practice, the permit is a small line item and inspections happen at natural pauses in the work: after rough plumbing, after rough electrical, and at final.
The inspection is your protection, not the contractor's hurdle. Basement bathroom plumbing is buried in concrete; the inspector confirms the slope, venting, and connections are right before the floor gets poured back. Any contractor who suggests skipping permits on in-slab plumbing is asking you to gamble your foundation on their word. Walk away from that bid.
One honest caveat: if your home has an older clay sewer line, a low main, or a history of backups, have a plumber scope the line before committing to a bathroom location. That hour of diagnosis can save you from designing around a drainage plan your house cannot support, and it is a judgment call best made by a licensed professional looking at your actual pipes.
Getting Accurate Bids on a Basement Bathroom Remodel
The spread between bids on the same basement bathroom remodel can be thousands of dollars, and the difference usually is not greed. It is scope. One contractor priced an ejector system; another assumed gravity would work. One included tile; another priced a surround. To compare bids fairly, make every contractor answer the same questions in writing:
- Is there an existing rough-in, and did you verify it, or are you assuming?
- Gravity or ejector, and why? What is the sewer line depth?
- What concrete cutting and patching is included?
- Is the exhaust fan ducted to the exterior?
- Are permits and inspection fees included in the price?
- What finish materials are in the number: tile or surround, stock or custom vanity?
A contractor who answers those questions clearly on a walkthrough is showing you how they will run the job. Vague answers on drainage now become change orders later, and change orders are how a $15,000 project becomes a $22,000 project.
Where the Money Is Well Spent, and Where to Save
After all the numbers, the practical advice comes down to this. Spend on what is buried and permanent: drainage, venting, waterproofing, and the exhaust fan. Save on what is visible and replaceable: fixtures, vanities, mirrors, and hardware, all of which you can upgrade in five years without touching a wall.
Phasing helps too. Plenty of homeowners finishing a basement for the first time rough in the bathroom plumbing during the main finish, then build out the bathroom itself a year or two later when the budget recovers. Cutting the slab once, while the basement is already a construction zone, costs far less than reopening a finished floor down the road. If a bathroom is anywhere in your five-year plan, put the pipes in the ground now.
A basement bathroom is the most expensive room in a basement finish, and the most valuable. Get the drainage decision right, budget honestly for labor, and insist on permits and inspections. Do those three things and the number on your estimate will be one you can trust, and the bathroom will still be working quietly under your feet when the kids are in high school.
If you need basement finishing, Minneapolis Basement Finishing Pros can help.
Related guide: basement bathroom remodeling — Complete Guide
Prefer to talk it through? Call (651) 758-8806 — a quick call is usually the fastest way to get a straight answer for your situation.