Basement Bathroom Remodeling Terms Explained: A Plain-English Glossary
If you're pricing a basement bathroom in Minneapolis and every quote reads like a foreign language, this basement bathroom remodeling glossary is for you. It explains the terms contractors, plumbers, and inspectors use, in plain English, so you can read an estimate line by line and know what you're paying for. Use it to compare bids, ask sharper questions, and spot the difference between a real plan and a vague one.
- Rough-In Plumbing: pipes in the walls and floor before fixtures
- Below-Grade: below ground level, which changes the plumbing
- Sewage Ejector Pump: pumps waste up to the main sewer line
- Macerating (Upflush) Toilet: grinds waste and pumps it upward
- Wet Wall: the wall that carries plumbing
- P-Trap: the curved pipe that blocks sewer gas
- Vent Stack: the pipe that lets drains breathe
- Drain Slope: the downhill angle a drain pipe needs
- Exhaust Fan (Ventilation): pulls moist air outside
- Vapor Barrier: a sheet that blocks moisture through walls or floors
- Egress Window: an emergency exit window for basement living space
- Subfloor: the layer between concrete and finished flooring
- GFCI Outlet: a shock-protecting outlet required near water
- Building Permit: the city's written approval to do the work
- Rough-In Inspection: the city checks pipes and wires before walls close
- Change Order: a written record of any change to the job
- Scope of Work: the written list of exactly what the contractor will do
- Free Estimate: a no-cost price and plan before you commit
Plumbing Terms in Your Basement Bathroom Remodeling Glossary
Plumbing drives most of the cost and most of the confusion in a basement bathroom, so this part of the basement bathroom remodeling glossary starts with the pipes.
Rough-In Plumbing
Rough-in plumbing means the water supply lines and drain pipes installed inside walls and under floors before any fixtures go in. In a basement, rough-in often means cutting into the concrete slab to run new drain lines, which is loud, dusty, and a real chunk of the budget. If a quote says "rough-in included," ask whether that covers concrete cutting and patching. Where your rough-in sits relative to the main sewer line shapes the whole job, which is why labor, materials, and plumbing tradeoffs deserve a close read before you sign anything.
Below-Grade
Below-grade means below ground level, which is where most basements sit. It matters because water flows downhill, and a below-grade bathroom may sit lower than the sewer line leaving your house. When that happens, gravity alone can't carry waste out, and you need a pump. A contractor who checks your sewer line depth before quoting is doing basement bathroom remodeling the right way; one who skips that step is guessing.
Sewage Ejector Pump
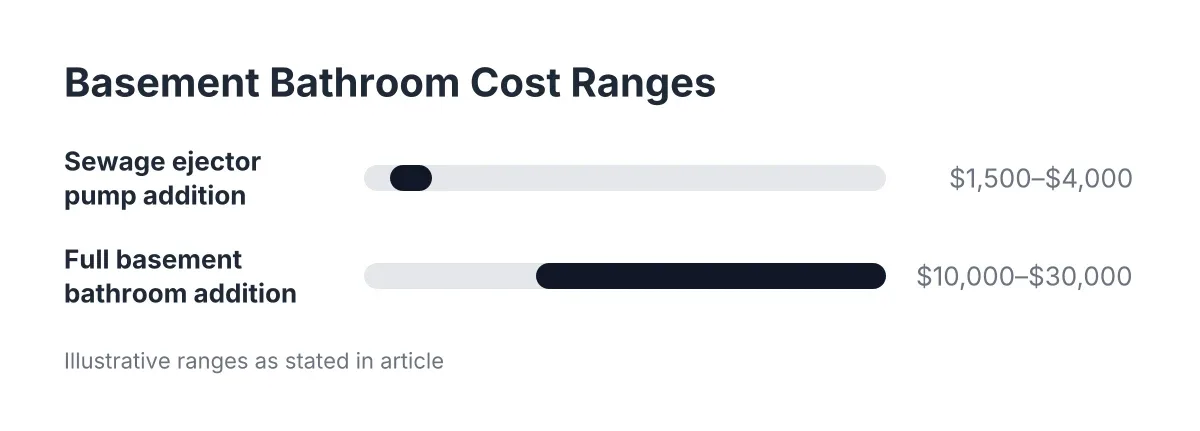
A sewage ejector pump is a pump that sits in a sealed pit below the basement floor and pushes wastewater up to your home's main sewer line. You need one when the bathroom drains sit lower than the sewer exit. It handles the toilet, sink, and shower together. If your quote includes an ejector pit, expect concrete cutting and an electrical connection as part of the scope.
Macerating (Upflush) Toilet
A macerating toilet, also called an upflush toilet, grinds waste into a slurry and pumps it through a small pipe up to the sewer line. It avoids breaking up the concrete floor, which can save money and mess. The tradeoff is a motor that can wear out and some pump noise with each flush. Contractors mention it as the alternative to a full ejector pit, so ask which one your layout actually calls for.
Wet Wall
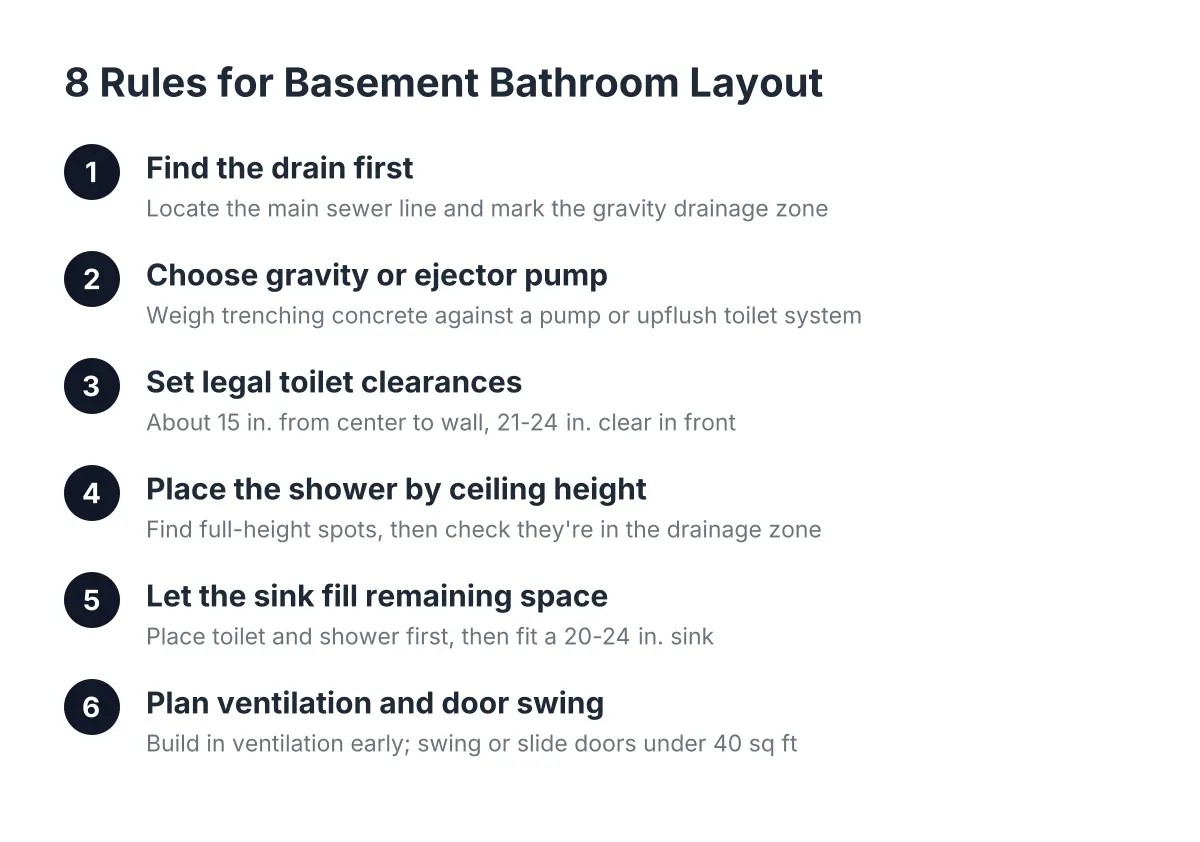
A wet wall is the wall that carries the plumbing pipes for your fixtures. Putting the toilet, sink, and shower on or near one wet wall keeps pipe runs short and costs down. When a contractor talks about your wet wall, they're talking about the cheapest place to put your fixtures. Moving fixtures away from it means more pipe, more concrete cutting, and more labor.
P-Trap
A P-trap is the curved section of pipe under a sink or shower drain that holds a small amount of water to block sewer gas from entering the room. Every fixture needs one. In basements, a floor drain's P-trap can dry out and let in a sewer smell, which homeowners sometimes mistake for a bigger problem. If your finished basement smells like sewage, ask about dry traps before assuming a broken pipe.
Vent Stack
A vent stack is the vertical pipe that lets air into your drain system so water flows smoothly and traps keep their seal. Without proper venting, drains gurgle and P-traps get sucked dry. Basement bathrooms often sit far from the home's existing vent stack, so tying into it can add real work. A quote that mentions venting is a good sign; one that ignores it is a red flag.
Drain Slope
Drain slope is the downhill angle a drain pipe needs so waste flows to the sewer instead of sitting in the line. Too flat and solids stall; too steep and water outruns them. In a slab, getting the slope right dictates how deep the trench must be cut. This is one reason two bids for the same bathroom can differ; the contractor who measured your slab and sewer depth knows what the slope will cost.
Moisture, Air, and Safety Terms for Basement Bathroom Remodeling
Basements hold moisture, and Minneapolis winters make ventilation tricky. These terms cover how a good contractor keeps the room dry and safe.
Exhaust Fan (Ventilation)
An exhaust fan is a ceiling or wall fan that pulls moist air out of the bathroom and pushes it outside through a duct. In a basement, that duct run is often long and must exit through the rim joist or an exterior wall, not just into the ceiling. Venting into the joist space traps moisture and grows mold. Our basement bathroom ventilation FAQ covers the questions Minneapolis homeowners ask most.
Vapor Barrier
A vapor barrier is a plastic sheet or coating that slows moisture moving through concrete walls and floors into your finished space. Basements need one because concrete wicks ground moisture year-round, even when it looks dry. Where the barrier goes, and whether you need one at all, depends on your wall assembly and flooring choice. A contractor who talks about moisture before drywall is protecting your investment.
Egress Window
An egress window is a window big enough to escape through in an emergency, required when a basement includes certain living spaces like bedrooms. A bathroom alone usually doesn't trigger the requirement, but a larger basement finishing project often does. Check your local code, and ask your contractor how egress fits your overall basement layout. It affects both safety and resale value.
Subfloor
A subfloor is the layer installed between the concrete slab and your finished flooring. In basements, it adds a moisture gap and takes the chill off the concrete underfoot. Some basement flooring goes straight on the slab; other types need a subfloor to last. If a quote skips the subfloor question entirely, ask how the flooring will handle slab moisture.
GFCI Outlet
A GFCI outlet is an electrical outlet with a built-in shock protector that cuts power the instant it detects current leaking, such as through water. Bathrooms require them near sinks. They're the outlets with the "test" and "reset" buttons. Seeing GFCI on your quote means the electrician plans to meet the standard bathrooms demand, which is what you want near a wet room in a basement.
Paperwork, Permits, and Pricing in the Basement Bathroom Remodeling Glossary
Building Permit
A building permit is the city's written approval for construction work, issued before the job starts. Basement bathrooms need permits because they involve plumbing, electrical, and sometimes structural changes. A permit also triggers inspections, which are your independent check that the work was done right. Be wary of anyone who suggests skipping the permit to save money; unpermitted work can stall a future home sale.
Rough-In Inspection
A rough-in inspection is the city inspector's check of pipes, wires, and framing before the walls and floors get closed up. It happens between rough-in and drywall. If problems turn up, they get fixed while everything is still open and cheap to reach. A contractor who schedules inspections without being asked runs a clean job.
Change Order
A change order is a written record of any change to the original contract, including what changed and what it costs. Basements hide surprises, like an unexpected pipe or a wet spot behind a wall, so changes happen. The protection is in the paperwork. Never accept verbal changes; a straightforward contractor puts every change in writing before doing the work.
Scope of Work
A scope of work is the written list of exactly what the contractor will and won't do on your project. It's the document that settles disputes before they start. Compare scopes, not just totals, when you review bids; a cheaper quote often just includes less. Fixture placement decisions belong in the scope too, and these layout rules for tight spaces show what good planning looks like.
Free Estimate
A free estimate is a no-cost written price based on a look at your actual basement, given before you commit to anything. A useful estimate follows a site visit, because sewer depth, slab condition, and ceiling height all change the price. Treat it as a conversation, not a sales pitch. Bring your questions, and expect straight answers about what the job involves.
Using These Terms
You now have what this basement bathroom remodeling glossary is built to give you: the vocabulary to read a quote line by line and know what each item means for your basement. When a contractor mentions an ejector pump or a rough-in inspection, you'll know why it's there and what to ask next. That makes every estimate conversation shorter, clearer, and harder to fudge.
If you need basement finishing, Minneapolis Basement Finishing Pros can help.
Prefer to talk it through? Call (651) 758-8806 — a quick call is usually the fastest way to get a straight answer for your situation.