Hiring a Basement Contractor Terms Explained: A Plain-English Glossary
If you're comparing quotes to finish your basement, the paperwork comes loaded with words nobody explains. This hiring a basement contractor glossary breaks down the terms Minneapolis homeowners run into most, in plain English. Use it to read an estimate line by line, ask sharper questions, and spot the difference between a fair bid and a vague one. No sales pitch, just the words and what they mean for your project.
- Finished Basement: livable space, done to code
- Basement Remodeling vs. Finishing: redo vs. build new
- Walkout Basement: basement with a door to the yard
- Egress Window: a window big enough to escape through
- Layout (Floor Plan): where rooms and walls go
- Load-Bearing Wall: a wall holding up the house
- Rough-In: pipes and wires before the walls close
- Subfloor: the layer under your basement flooring
- Vapor Barrier: a sheet that blocks moisture
- Waterproofing: keeping water out of the basement
- Sump Pump: a pump that moves water away
- Free Estimate: a no-cost written price for the job
- Bid vs. Estimate: firm price vs. educated guess
- Change Order: written approval for mid-job changes
- Scope of Work: exactly what the contractor will do
- Permit: the city's written OK for the work
- Inspection: the city checking work at set stages
- Licensed and Insured: legally allowed and covered
- Subcontractor: a specialist hired by your contractor
- Punch List: the final fix-it list before payment
The Basement Itself
Before you can talk price, you need the words for the space. These terms describe what your basement is now and what it can become.
Finished Basement: Key Terms When Hiring a Basement Contractor
A finished basement is a basement built out into livable space, with walls, ceilings, flooring, heat, and lighting that meet local building code. It matters because "finished" is a legal and resale term, not just a look. A contractor who says your basement will count as finished square footage should be able to explain what your city requires. If a quote skips things like proper ceiling height or an egress window, the space may never officially count.
Basement Remodeling vs. Finishing
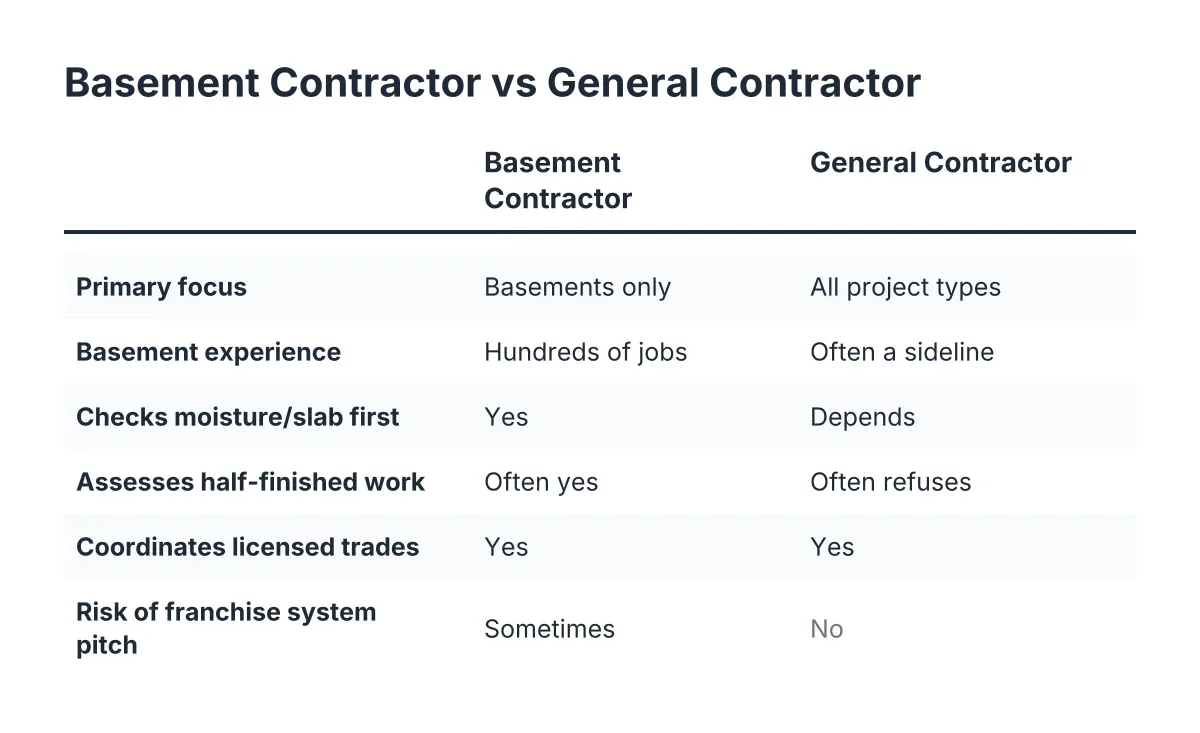
Basement finishing means turning an unfinished basement into livable space for the first time, while basement remodeling means changing a basement that was already finished. The difference matters for cost and scope. Finishing starts from bare walls and needs everything, including framing, wiring, and flooring. Remodeling might reuse existing work, but it can also uncover problems hidden behind old walls. If your basement is half done, it helps to know whether a basement contractor or a general contractor is the right fit.
Walkout Basement
A walkout basement is a basement with a full-size door that opens directly to the outside, usually on a sloped lot. Walkouts get more natural light and often meet exit requirements more easily than a fully below-grade basement. If you have one, your layout options open up. Rooms near the door can feel like main-floor space instead of a basement.
Egress Window
An egress window is a window large enough for a person to climb out of in an emergency, and large enough for a firefighter to climb in. Most codes require one in any basement bedroom. Adding one usually means cutting into the foundation and digging a window well outside, so it adds real cost to a project. If a contractor quotes a basement bedroom without mentioning egress, ask why. That gap is a common red flag in low bids.
Layout (Floor Plan)
A layout is the plan for where walls, rooms, doors, and fixtures will go in your finished basement. It matters because basements come with fixed obstacles: the furnace, the water heater, support posts, and low ductwork. A good layout works around those instead of fighting them. A contractor who talks layout before talking price is thinking about how you'll actually live in the space.
Load-Bearing Wall
A load-bearing wall is a wall that carries the weight of the structure above it, so it cannot be removed without adding support. In basements, steel posts and beams often do this job. Your layout has to respect them. If a contractor promises a wide-open basement with no mention of posts or beams, ask how the house stays up. The honest answer sometimes changes the plan.
Behind the Walls
This section covers what happens before the drywall goes up—the stage where hiring a basement contractor involves most of the money and most of the surprises.
Rough-In
A rough-in is the stage where plumbing pipes, electrical wires, and ductwork get installed before the walls and ceilings close up. Some Minneapolis homes already have a plumbing rough-in for a future basement bathroom, which cuts cost. If yours doesn't, adding one may mean breaking into the concrete floor. Ask any contractor quoting a basement bathroom whether a rough-in exists and how they confirmed it.
Subfloor
A subfloor is a layer installed over the concrete slab before the finished basement flooring goes down. It adds warmth, evens out the surface, and puts a buffer between your flooring and any moisture in the concrete. Not every project needs one, but in a cold-climate basement it often earns its cost. If two quotes differ on flooring price, check whether one includes a subfloor and the other doesn't.
Vapor Barrier
A vapor barrier is a sheet of material that blocks moisture from moving through walls or floors into your finished space. Concrete lets water vapor pass through it, even when the basement looks dry. Skipping the barrier can lead to musty smells, damp carpet, or mold behind the drywall. A contractor who brings up vapor barriers unprompted is thinking past the day the check clears.
Waterproofing
Waterproofing means the work done to keep water out of a basement, from sealing walls to improving drainage outside the house. It matters because finishing a wet basement locks the problem behind new walls. A careful contractor checks for moisture before quoting the finish work, not after. If you've ever seen water in your basement, say so up front. It changes the plan, and hiding it only costs you later.
Sump Pump
A sump pump is a pump set in a pit in the basement floor that collects groundwater and pushes it away from the house. In wetter areas, it's the main defense against a flooded finished basement. If your home has one, your contractor should plan around it and keep it accessible. If you don't have one and your basement takes on water, expect the topic to come up before flooring does.
Pricing, Paperwork, and Permits
The money side has its own vocabulary. These terms decide what you pay, what you sign, and who's responsible when something changes.
Free Estimate: What to Expect When Hiring a Basement Contractor
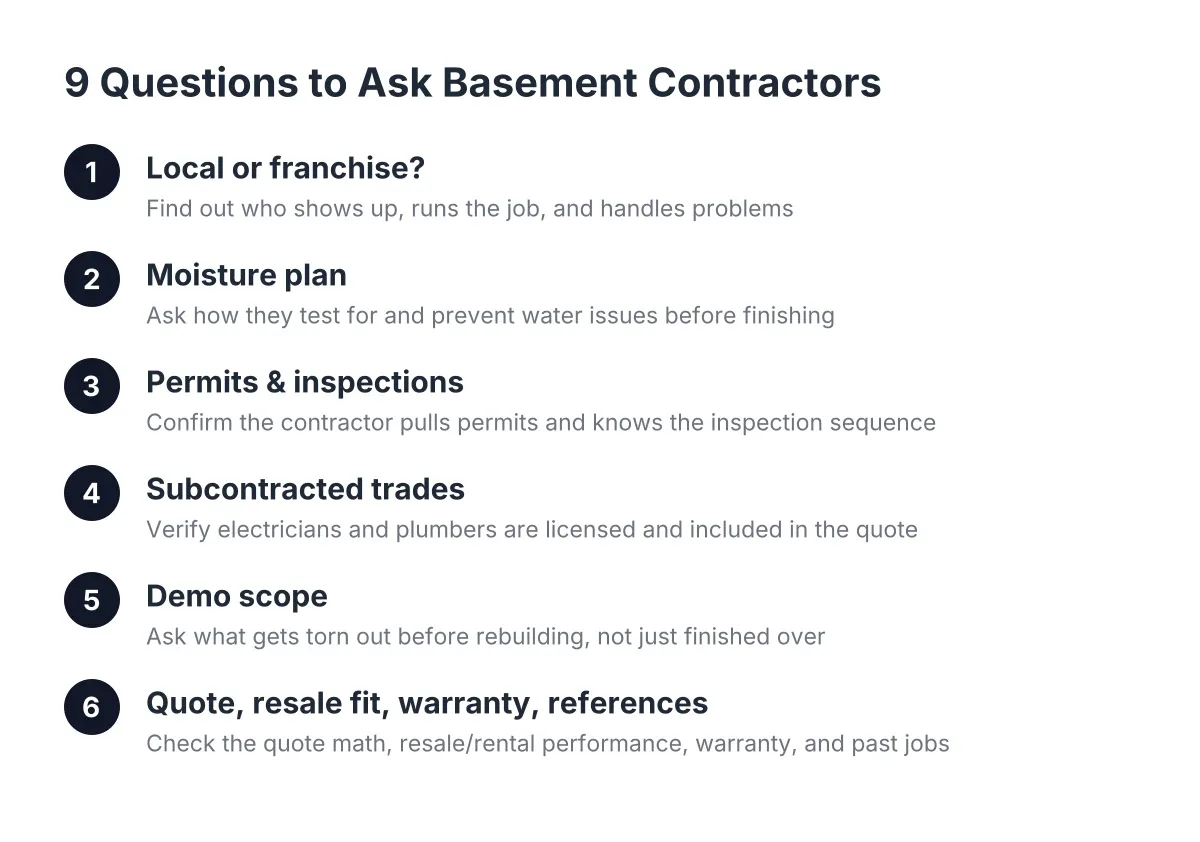
A free estimate is a no-cost visit and written price for your project, given before you commit to anything. It should list what's included, not just a bottom-line number. Use the visit to test the contractor: do they measure, ask about moisture, and talk layout, or just quote fast and push for a signature? For a sense of what drives the numbers, see this guide to what hiring a basement contractor costs.
Bid vs. Estimate
A bid is a firm price for a defined scope of work, while an estimate is an educated approximation that can change as details firm up. The words get used loosely, so ask which one you're holding. A low estimate that turns into a high final invoice is a common complaint. Get the scope in writing so both sides know what the number covers.
Change Order
A change order is a written document that records any change to the original plan, along with its cost and schedule impact. Basements produce surprises, like hidden pipes or damp walls, so changes happen. The change order protects you by putting every adjustment in writing before the work continues. A contractor who handles changes with a handshake is a contractor whose final bill you can't predict.
Scope of Work
A scope of work is the written list of exactly what the contractor will do, what materials they'll use, and what's excluded. It's the most important page in your contract. Two quotes with the same price can cover different amounts of work, and the scope is where you find out. Read it line by line, and ask about anything missing, like flooring, trim, paint, or cleanup.
Permit
A permit is the city's written permission to do construction work, issued before the project starts. Finishing a basement in Minneapolis typically requires one, especially for electrical, plumbing, and structural work. Permits protect you: they trigger inspections and create a record that the work was done legally. Be wary of anyone who suggests skipping the permit to save money. Unpermitted work can stall a future home sale.
Inspection
An inspection is a visit from a city official who checks the work at set stages, such as after framing or rough-in, before it gets covered up. Inspections are your independent quality check, paid for through the permit. A contractor comfortable with inspections has nothing to hide. One who dodges them is asking you to take their word for what's behind the drywall.
Licensed and Insured
Licensed and insured means the contractor holds the license their state requires and carries insurance that covers accidents and damage on your property. Without insurance, an injury on your job could become your problem. Ask for proof of both, and verify the license with the state rather than taking the paperwork at face value. This local guide on vetting basement remodel contractors in Minneapolis walks through what to check.
Subcontractor
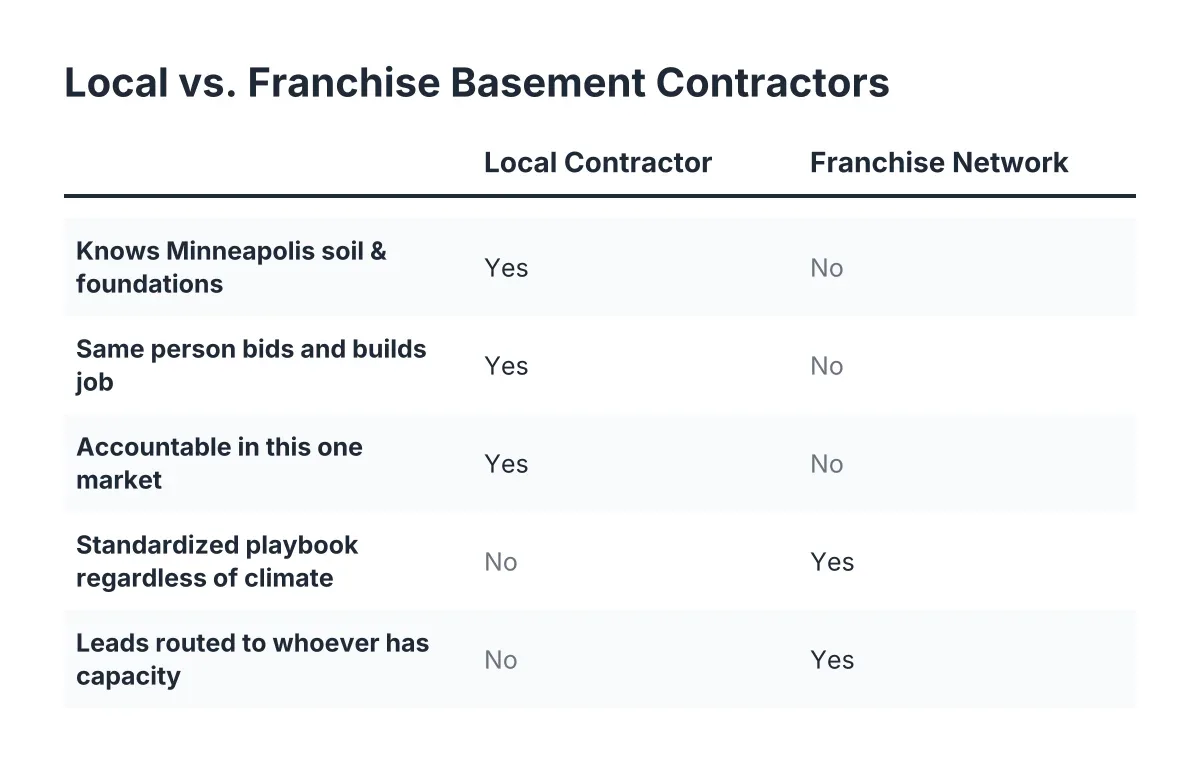
A subcontractor is a specialist, like a plumber or electrician, hired by your main contractor to handle part of the job. Most basement projects use subs for licensed trades, and that's normal. What matters is who manages them and who answers when something goes wrong. Ask your contractor which parts of the job their own crew does and which parts go to subs.
Punch List
A punch list is the final list of small fixes and unfinished items, written at the end of the job before the last payment. Think of a door that sticks, a missing outlet cover, or a paint touch-up. Walk the basement with your contractor and write everything down together. Holding the final payment until the punch list is done is standard practice, not rudeness.
Using These Terms
You now have what this glossary set out to give you: the vocabulary to read a quote line by line and hear what a contractor is really saying. When someone mentions rough-ins, egress, or change orders in the context of hiring a basement contractor glossary, you can follow along and push back where it counts. That alone puts you ahead of most homeowners walking into a first estimate.
If you need basement finishing, Minneapolis Basement Finishing Pros can help.
Prefer to talk it through? Call (651) 758-8806 — a quick call is usually the fastest way to get a straight answer for your situation.